Charming Original-Owner Home on a Corner Lot!Lovingly maintained by the original owner, this inviting home sits on a spacious corner lot with mature landscaping, room for a garden, and a large storage shed. Enjoy extra parking with a long driveway and an oversized two-car garage. The open kitchen features a generous pantry, refrigerator, and newer dishwasher, with double doors leading to the backyard—perfect for easy indoor-outdoor living. Relax on the front deck with a ramp for wheelchair access or unwind on the back deck overlooking the yard. Additional highlights include a newer roof (only 4 years old), vinyl windows, newer exterior paint, and a Carrier brand forced-air furnace and air conditioner for year-round comfort. Laundry is conveniently located in the hall bathroom. A classic flagpole adds to the home’s curb appeal. This well-cared-for property is ready for its next chapter—come make it your own!
Sold
$365,000
132 Penny Ln, Kelso, WA 98626
3beds
1,040sqft
Residential, Single Family Residence
Built in 1996
6,098 Square Feet Lot
$362,800 Zestimate®
$351/sqft
$1,759 Estimated rent
Home value
$362,800
$323,000 - $406,000
$1,759/mo
Zestimate® history
Owner options
List your home for rent
$1,759/mo
Rent Zestimate®
Find your next renter with Zillow Rental Manager. Plus, with online applications, you can quickly screen prospective tenants – for free.
$1,759/mo
Rent Zestimate®
Refinance and save
$2,279/mo
Est. payment
Refinancing to a lower rate could help reduce your monthly payments and save thousands over the life of the loan.
$2,279/mo
Est. payment
Explore your selling options
Work with a Zillow partner agent
Leverage their expertise and Zillow's premium Showcase listings to get your home seen by more buyers.
Get startedList with your own agent
Get your home in front of millions of buyers by listing it on Zillow.
Learn how to do itSell it yourself
Take full control of how buyers see your home on Zillow by listing For Sale by Owner (FSBO).
List your homeWhat's special
Extra parkingOpen kitchenMature landscapingBack deckFront deckCorner lotGenerous pantry
Zillow last checked:
Listing updated:
Listed by:
LeAnne Moore 360-903-1120,
Eleete Real Estate
Bought with:
Amanda Bennett, 128162
Premiere Property Group, LLC
Source: RMLS (OR),MLS#: 208806208
Facts & features
Interior
Bedrooms & bathrooms
- Bedrooms: 3
- Bathrooms: 1
- Full bathrooms: 1
- Main level bathrooms: 1
Rooms
- Room types: Bedroom 2, Bedroom 3, Dining Room, Family Room, Kitchen, Living Room, Primary Bedroom
Primary bedroom
- Features: Bathroom, Ceiling Fan, Closet, Wallto Wall Carpet
- Level: Main
Bedroom 2
- Features: Closet, Wallto Wall Carpet
- Level: Main
Bedroom 3
- Features: Closet, Wallto Wall Carpet
- Level: Main
Dining room
- Features: Ceiling Fan, French Doors, Kitchen Dining Room Combo, Laminate Flooring
- Level: Main
Kitchen
- Features: Dishwasher, Free Standing Range, Laminate Flooring
- Level: Main
Living room
- Features: Wallto Wall Carpet
- Level: Main
Heating
- Forced Air
Cooling
- Central Air
Appliances
- Included: Dishwasher, Free-Standing Range, Free-Standing Refrigerator, Electric Water Heater
- Laundry: Laundry Room
Features
- Ceiling Fan(s), Closet, Kitchen Dining Room Combo, Bathroom, Pantry
- Flooring: Laminate, Wall to Wall Carpet
- Doors: French Doors
- Windows: Vinyl Frames
- Basement: Crawl Space
Interior area
- Total structure area: 1,040
- Total interior livable area: 1,040 sqft
Property
Parking
- Total spaces: 2
- Parking features: Driveway, On Street, Garage Door Opener, Attached
- Attached garage spaces: 2
- Has uncovered spaces: Yes
Accessibility
- Accessibility features: Accessible Approachwith Ramp, Accessible Entrance, Accessible Full Bath, Garage On Main, Main Floor Bedroom Bath, Minimal Steps, One Level, Parking, Utility Room On Main, Walkin Shower, Accessibility, Handicap Access
Features
- Levels: One
- Stories: 1
- Patio & porch: Deck
- Exterior features: Yard
- Fencing: Fenced
Lot
- Size: 6,098 Square Feet
- Features: Corner Lot, Level, SqFt 5000 to 6999
Details
- Additional structures: ToolShed
- Parcel number: 630850724
Construction
Type & style
- Home type: SingleFamily
- Architectural style: Ranch
- Property subtype: Residential, Single Family Residence
Materials
- Lap Siding
- Roof: Composition
Condition
- Resale
- New construction: No
- Year built: 1996
Utilities & green energy
- Sewer: Public Sewer
- Water: Public
- Utilities for property: Cable Connected
Community & HOA
HOA
- Has HOA: No
Location
- Region: Kelso
Financial & listing details
- Price per square foot: $351/sqft
- Tax assessed value: $293,350
- Annual tax amount: $4,044
- Date on market: 10/21/2025
- Cumulative days on market: 14 days
- Listing terms: Cash,Conventional,FHA,USDA Loan,VA Loan
- Road surface type: Paved
Price history
| Date | Event | Price |
|---|---|---|
| 11/26/2025 | Sold | $365,000$351/sqft |
Source:  RMLS (OR) #208806208 Report a problem RMLS (OR) #208806208 Report a problem | ||
| 11/5/2025 | Pending sale | $365,000$351/sqft |
Source: RMLS (OR) #208806208 Report a problem | ||
| 10/21/2025 | Listed for sale | $365,000$351/sqft |
Source: RMLS (OR) #208806208 Report a problem | ||
Public tax history
| Year | Property taxes | Tax assessment |
|---|---|---|
| 2025 | $4,206 +4% | $293,350 +2.4% |
| 2024 | $4,045 -0.6% | $286,360 0% |
| 2023 | $4,069 +15.1% | $286,450 +1.6% |
| 2022 | $3,536 | $282,010 +16.2% |
| 2021 | $3,536 +9.3% | $242,680 +14.1% |
| 2020 | $3,236 +11.6% | $212,690 +12.2% |
| 2019 | $2,899 +10.9% | $189,633 +16.5% |
| 2018 | $2,614 +6% | $162,830 +14.2% |
| 2017 | $2,466 +10% | $142,630 +10.3% |
| 2016 | $2,241 +7.4% | $129,320 +6% |
| 2015 | $2,086 -0.8% | $122,030 +13.5% |
| 2013 | $2,103 | $107,530 -7.2% |
| 2011 | $2,103 | $115,870 -10.4% |
| 2010 | -- | $129,260 +14.3% |
| 2006 | -- | $113,100 +10% |
| 2005 | -- | $102,800 |
Find assessor info on the county website
Neighborhood: 98626
Nearby homes
- $353,1003 bd1 ba1k sqft115 Vermillion Rd, Kelso, WA 98626Off Market
- $410,9003 bd2 ba1.3k sqft161 Leif Dr, Kelso, WA 98626Off Market
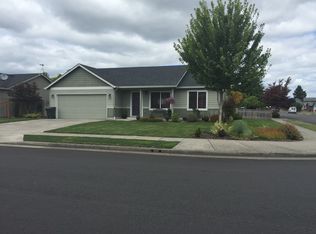
- $395,7003 bd2 ba1.4k sqft155 Leif Dr, Kelso, WA 98626Off Market
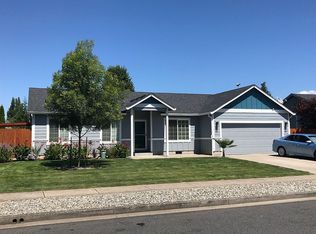
- $359,0003 bd2 ba1k sqft119 Vermillion Rd, Kelso, WA 98626Off Market
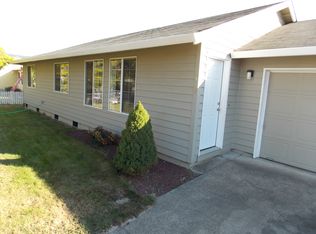
- $363,6003 bd1 ba1.1k sqft124 Penny Ln, Kelso, WA 98626Off Market
- $421,1003 bd3 ba1.7k sqft149 Leif Dr, Kelso, WA 98626Off Market
- $382,0003 bd3 ba1.3k sqft133 Penny Ln, Kelso, WA 98626Off Market
- $430,3004 bd3 ba1.6k sqft173 Leif Dr, Kelso, WA 98626Off Market
Nearby schools
GreatSchools rating
- 6/10Lexington ElementaryGrades: K-5Distance: 0.3 mi
- 4/10Huntington Middle SchoolGrades: 6-8Distance: 2.4 mi
- 4/10Kelso High SchoolGrades: 9-12Distance: 3.3 mi
Schools provided by the listing agent
- Elementary: Lexington
- Middle: Huntington
- High: Kelso
Source: RMLS (OR). This data may not be complete. We recommend contacting the local school district to confirm school assignments for this home.
Sell for more on Zillow
Get a Zillow Showcase℠ listing at no additional cost and you could sell for .
$362,800
2% more
+$7,256
With Zillow Showcase(estimated)
$370,056
Sell for more on Zillow
Get a Zillow Showcase℠ listing at no additional cost and you could sell for .
$362,800
2% more
+$7,256
With Zillow Showcase(estimated)
$370,056
- Washington
- Cowlitz County
- Kelso
- 98626
- 132 Penny Ln
