Former model home now available in immaculate condition! With attention to detail evident in every corner, this home offers a perfect blend of comfort and style. This stunning property boasts 4 bedrooms and 3 full bathrooms, accompanied by a convenient 2-car garage. The interior is adorned with brand new paint throughout, showcasing a fresh and modern aesthetic. A chef's dream, the kitchen is equipped with high-end amenities, ensuring culinary delights for family and guests. Unwind by the fireplace in the living area, creating a cozy ambiance for gatherings and relaxation. Enjoy the open floor plan, perfect for both daily living and entertaining guests. The first floor encompasses a full bedroom and bathroom, providing flexibility and accessibility. Ascend to the second floor to discover a spacious master suite, two additional bedrooms, and a versatile loft area. Relax and unwind on the screened porch, overlooking the flat and private backyard. Close RTP, Brier Creek shpopping, I540.
Sold for $575,000
$575,000
132 Pepperwood Way, Durham, NC 27703
4beds
2,342sqft
Single Family Residence, Residential
Built in 2018
4,791 Square Feet Lot
$538,700 Zestimate®
$246/sqft
$2,736 Estimated rent
Home value
$538,700
$512,000 - $566,000
$2,736/mo
Zestimate® history
Owner options
List your home for rent
$2,736/mo
Rent Zestimate®
Find your next renter with Zillow Rental Manager. Plus, with online applications, you can quickly screen prospective tenants – for free.
$2,736/mo
Rent Zestimate®
Refinance and save
$3,428/mo
Est. payment
Refinancing to a lower rate could help reduce your monthly payments and save thousands over the life of the loan.
$3,428/mo
Est. payment
Explore your selling options
Work with a Zillow partner agent
Leverage their expertise and Zillow's premium Showcase listings to get your home seen by more buyers.
Get startedList with your own agent
Get your home in front of millions of buyers by listing it on Zillow.
Learn how to do itSell it yourself
Take full control of how buyers see your home on Zillow by listing For Sale by Owner (FSBO).
List your homeWhat's special
Zillow last checked:
Listing updated:
Listed by:
Daxay Malkan 919-332-6991,
Esteem Properties
Bought with:
Ruchi Bhatia, 235058
EXP Realty LLC
Source: Doorify MLS,MLS#: 10005160
Facts & features
Interior
Bedrooms & bathrooms
- Bedrooms: 4
- Bathrooms: 3
- Full bathrooms: 3
Heating
- Forced Air
Cooling
- Central Air
Appliances
- Included: Gas Range, Microwave, Refrigerator, Stainless Steel Appliance(s), Water Heater
- Laundry: Lower Level
Features
- Granite Counters, Kitchen Island, Open Floorplan, Smooth Ceilings
- Flooring: Carpet, Laminate, Tile
- Windows: Window Treatments
Interior area
- Total structure area: 2,342
- Total interior livable area: 2,342 sqft
- Finished area above ground: 2,342
- Finished area below ground: 0
Property
Parking
- Total spaces: 2
- Parking features: Garage, Garage Faces Front
- Attached garage spaces: 2
Features
- Levels: Two
- Stories: 2
- Patio & porch: Screened
- Pool features: Community
- Has view: Yes
- View description: Neighborhood
Lot
- Size: 4,791 Square Feet
Details
- Parcel number: 0769519858
- Special conditions: Standard
Construction
Type & style
- Home type: SingleFamily
- Architectural style: Transitional
- Property subtype: Single Family Residence, Residential
Materials
- Vinyl Siding
- Foundation: Slab
- Roof: Shingle
Condition
- New construction: No
- Year built: 2018
Utilities & green energy
- Sewer: Public Sewer
- Water: Public
Community & HOA
Community
- Features: Pool, Sidewalks, Street Lights
- Subdivision: Andrews Chapel
HOA
- Has HOA: Yes
- Amenities included: Pool
Location
- Region: Durham
Financial & listing details
- Price per square foot: $246/sqft
- Tax assessed value: $570,556
- Annual tax amount: $4,420
- Date on market: 1/9/2024
- Road surface type: Asphalt
Price history
| Date | Event | Price |
|---|---|---|
| 9/7/2025 | Listing removed | $2,750$1/sqft |
Source: Doorify MLS #10103693 Report a problem | ||
| 7/14/2025 | Price change | $2,750-5%$1/sqft |
Source: Doorify MLS #10103693 Report a problem | ||
| 7/11/2025 | Price change | $2,895-3.3%$1/sqft |
Source: Doorify MLS #10103693 Report a problem | ||
| 6/2/2025 | Listed for rent | $2,995+15.2%$1/sqft |
Source: Zillow Rentals Report a problem | ||
| 2/21/2024 | Listing removed | -- |
Source: Zillow Rentals Report a problem | ||
| 2/17/2024 | Listed for rent | $2,600-7.1%$1/sqft |
Source: Zillow Rentals Report a problem | ||
| 2/16/2024 | Sold | $575,000-4%$246/sqft |
Source:  Doorify MLS #10005160 Report a problem Doorify MLS #10005160 Report a problem | ||
| 1/17/2024 | Pending sale | $599,000$256/sqft |
Source: Doorify MLS #10005160 Report a problem | ||
| 1/9/2024 | Listed for sale | $599,000+57.2%$256/sqft |
Source: Doorify MLS #10005160 Report a problem | ||
| 3/20/2021 | Listing removed | -- |
Source: Owner Report a problem | ||
| 5/17/2019 | Listing removed | $2,800$1/sqft |
Source: Owner Report a problem | ||
| 4/16/2019 | Listed for rent | $2,800$1/sqft |
Source: Owner Report a problem | ||
| 6/28/2018 | Sold | $381,000$163/sqft |
Source: Doorify MLS #2192530 Report a problem | ||
Public tax history
| Year | Property taxes | Tax assessment |
|---|---|---|
| 2025 | $5,656 +22.6% | $570,556 +72.5% |
| 2024 | $4,615 +6.5% | $330,845 |
| 2023 | $4,334 +2.3% | $330,845 |
| 2022 | $4,234 +0.5% | $330,845 |
| 2021 | $4,215 +2.4% | $330,845 |
| 2020 | $4,115 | $330,845 |
| 2019 | $4,115 | $330,845 +416.5% |
| 2018 | $4,115 | $64,055 |
Find assessor info on the county website
Neighborhood: 27703
Nearby homes
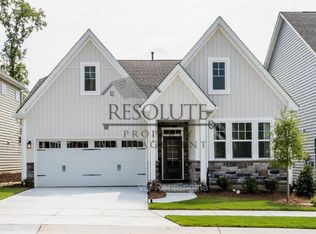
- $470,0003 bd2 ba1.6k sqft130 Pepperwood Way, Durham, NC 27703Off Market
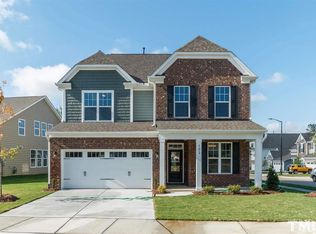
- $634,4004 bd4 ba3k sqft102 Silverhawk Ln, Durham, NC 27703Off Market
- $645,6004 bd3 ba3k sqft128 Pepperwood Way, Durham, NC 27703Off Market

- $602,1004 bd3 ba2.6k sqft106 Silverhawk Ln, Durham, NC 27703Off Market
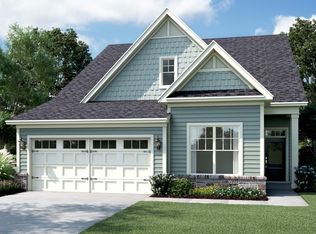
- $535,0005 bd3 ba2.4k sqft107 Silverhawk Ln, Durham, NC 27703Off Market
- $621,9004 bd4 ba3k sqft108 Silverhawk Ln, Durham, NC 27703Off Market
- $727,1004 bd4 ba3k sqft126 Pepperwood Way, Durham, NC 27703Off Market
- $682,2003 bd2 ba3.1k sqft131 Pepperwood Way, Durham, NC 27703Off Market
Nearby schools
GreatSchools rating
- 5/10Spring Valley Elementary SchoolGrades: PK-5Distance: 3 mi
- 5/10Neal MiddleGrades: 6-8Distance: 3.6 mi
- 2/10Southern School of Energy and SustainabilityGrades: 9-12Distance: 5.9 mi
Schools provided by the listing agent
- Elementary: Durham - Spring Valley
- Middle: Durham - Neal
- High: Durham - Southern
Source: Doorify MLS. This data may not be complete. We recommend contacting the local school district to confirm school assignments for this home.
Get a cash offer in 3 minutes
Find out how much your home could sell for in as little as 3 minutes with a no-obligation cash offer.
Estimated market value
$538,700
Get a cash offer in 3 minutes
Find out how much your home could sell for in as little as 3 minutes with a no-obligation cash offer.
Estimated market value
$538,700
- North Carolina
- Durham County
- Durham
- 27703
- 132 Pepperwood Way
Nearby cities
Nearby neighborhoods
Nearby zip codes
Other Durham Topics
