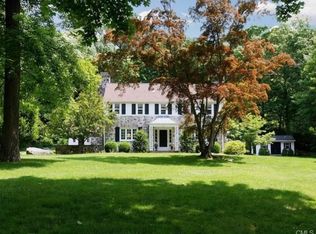
Set in beautiful and historic Silvermine, this classic Colonial Farmhouse offers the rare combination of character, space, and opportunity on 1.29 idyllic acres. Set back off the road, the property enjoys a peaceful setting while remaining just moments from Grey Barns, schools, and major commuting routes. A welcoming front porch introduces interiors that are filled with warmth and natural light. Rich hardwood floors, a striking stone fireplace, and graciously scaled rooms create an inviting atmosphere for both everyday living + entertaining. The formal living and dining rooms flow effortlessly, while the spacious EIK offers generous workspace, room for a center island, and direct access to the rear deck overlooking the private grounds. The 2nd floor features 4 spacious bedrooms, while the entire 3rd level has been thoughtfully transformed into a private primary suite. Skylights, a full bath, generous closet space, and charming architectural details create a peaceful retreat tucked away from the rest of the home. Outside, the property offers endless possibilities. The expansive lawn, mature landscaping, and tiered gardens provide an ideal backdrop for outdoor entertaining, recreation, or future enhancements. A detached three-car garage with a walk-up loft offers tremendous flexibility for storage, a workshop, studio, or potential finished space. Offering the charm of a historic New England setting with the space and flexibility today's buyers seek, this is a rare opportunity!
Sold for $1,075,100
Zillow last checked:
Listing updated:
Bought with:
Amanda Boe, RES.0786026
William Raveis Real Estate
Source: Smart MLS,MLS#: 24192740
Price history
| Date | Event | Price |
|---|---|---|
| 9/18/2026 | Sold | $1,075,100+20.1%$537/sqft |
Source:  Smart MLS #24192740 Report a problem Smart MLS #24192740 Report a problem | ||
| 8/8/2026 | Pending sale | $895,000$447/sqft |
Source: Smart MLS #24192740 Report a problem | ||
| 7/25/2026 | Listed for sale | $895,000+19.3%$447/sqft |
Source: Smart MLS #24192740 Report a problem | ||
| 9/13/2024 | Listing removed | $5,500-6.8%$3/sqft |
Source: Zillow Rentals Report a problem | ||
| 8/8/2024 | Listed for rent | $5,900$3/sqft |
Source: Zillow Rentals Report a problem | ||
| 5/3/2022 | Sold | $750,000+7.3%$375/sqft |
Source: Smart MLS #170467115 Report a problem | ||
| 3/16/2022 | Contingent | $699,000$349/sqft |
Source: Smart MLS #170467115 Report a problem | ||
| 2/23/2022 | Pending sale | $699,000$349/sqft |
Source:  William Raveis Real Estate, Mortgage & Insurance #170467115 Report a problem William Raveis Real Estate, Mortgage & Insurance #170467115 Report a problem | ||
| 2/17/2022 | Listed for sale | $699,000+141%$349/sqft |
Source: William Raveis Real Estate, Mortgage & Insurance #170467115 Report a problem | ||
| 3/16/1995 | Sold | $290,000$145/sqft |
Source: Public Record Report a problem | ||
Sell for more on Zillow
Get a Zillow Showcase℠ listing at no additional cost and you could sell for .
$1,075,600
2% more
+$21,512
With Zillow Showcase(estimated)
$1,097,112
