Welcome home to this tastefully updated 3-bedroom Cape Cod in Penn Hills! Thoughtfully renovated throughout, this charming home offers an open and airy layout with abundant natural light and a warm, inviting feel from the moment you walk in. The remodeled kitchen
features soft-close cabinetry, granite countertops, stylish finishes, and opens nicely to the dining area—creating the perfect space for everyday living and entertaining. New Dishwasher, Microwave and Refrigerator complete the renovation. Recent improvements
also include luxury vinyl plank flooring throughout the main floor, new carpeting in the upstairs bedrooms, fresh paint throughout the entire home including ceilings and doors, updated tile in the upstairs bathroom, new front and back doors, and a newer rear deck
that has been freshly repainted deck. Exterior updates include new front steps, walkway, and railings that add to the home’s curb appeal. Step outside to enjoy the spacious parklike rear yard that backs into the woods, offering added privacy and a peaceful setting rarely
found in this area. The deck and newer concrete patio provide excellent outdoor entertaining space. Additional features include a full basement, 1-car garage, plus two additional parking spaces in the driveway. Roof updates include a portion of the roof replaced in 2025, while the remaining back section is estimated to have approximately 10 years of life remaining. The home is also equipped with an ADT security system for added peace of mind. Move-in ready with tasteful updates, modern touches, and a beautiful
wooded backdrop—this one is a must see!
Sold for $212,000
$212,000
132 Pheasant Dr, Penn Hills, PA 15235
3beds
1,200sqft
Single Family Residence
Built in 1950
0.26 Acres Lot
$203,000 Zestimate®
$177/sqft
$1,708 Estimated rent
Home value
$203,000
$193,000 - $213,000
$1,708/mo
Zestimate® history
Owner options
List your home for rent
$1,708/mo
Rent Zestimate®
Find your next renter with Zillow Rental Manager. Plus, with online applications, you can quickly screen prospective tenants – for free.
$1,708/mo
Rent Zestimate®
Refinance and save
$1,521/mo
Est. payment
Refinancing to a lower rate could help reduce your monthly payments and save thousands over the life of the loan.
$1,521/mo
Est. payment
Explore your selling options
Work with a Zillow partner agent
Leverage their expertise and Zillow's premium Showcase listings to get your home seen by more buyers.
Get startedList with your own agent
Get your home in front of millions of buyers by listing it on Zillow.
Learn how to do itSell it yourself
Take full control of how buyers see your home on Zillow by listing For Sale by Owner (FSBO).
List your homeWhat's special
Stylish finishesAbundant natural lightRemodeled kitchenOpen and airy layoutGranite countertopsSoft-close cabinetryWarm inviting feel
Zillow last checked:
Listing updated:
Listed by:
Diane McConaghy 724-933-6300,
RE/MAX SELECT REALTY
Bought with:
Marrae Hill
KELLER WILLIAMS STEEL CITY
Source: WPMLS,MLS#: 1757989 Originating MLS: West Penn Multi-List
Originating MLS: West Penn Multi-ListFacts & features
Interior
Bedrooms & bathrooms
- Bedrooms: 3
- Bathrooms: 2
- Full bathrooms: 2
Primary bedroom
- Level: Main
- Dimensions: 11x11
Bedroom 2
- Level: Upper
- Dimensions: 10x11
Bedroom 3
- Level: Upper
- Dimensions: 12x12
Kitchen
- Level: Main
- Dimensions: 10x11
Laundry
- Level: Basement
Living room
- Level: Main
- Dimensions: 15x11
Heating
- Forced Air, Gas
Cooling
- Central Air
Appliances
- Included: Some Gas Appliances, Disposal, Microwave, Refrigerator, Stove
Features
- Flooring: Carpet, Vinyl
- Basement: Walk-Up Access
Interior area
- Total structure area: 1,200
- Total interior livable area: 1,200 sqft
Property
Parking
- Total spaces: 1
- Parking features: Built In, Garage Door Opener
- Has attached garage: Yes
Features
- Levels: Two
- Stories: 2
- Pool features: None
Lot
- Size: 0.26 Acres
- Dimensions: 0.2561
Details
- Parcel number: 0450J00252000000
Construction
Type & style
- Home type: SingleFamily
- Architectural style: Two Story
- Property subtype: Single Family Residence
Materials
- Brick
- Roof: Asphalt
Condition
- Resale
- Year built: 1950
Utilities & green energy
- Sewer: Public Sewer
- Water: Public
Community & HOA
Community
- Features: Public Transportation
Location
- Region: Penn Hills
Financial & listing details
- Price per square foot: $177/sqft
- Tax assessed value: $66,300
- Annual tax amount: $2,172
- Date on market: 6/3/2026
Price history
| Date | Event | Price |
|---|---|---|
| 7/31/2026 | Sold | $212,000+3.4%$177/sqft |
Source:  WPMLS #1757989 Report a problem WPMLS #1757989 Report a problem | ||
| 7/31/2026 | Pending sale | $205,000$171/sqft |
Source: WPMLS #1757989 Report a problem | ||
| 6/21/2026 | Contingent | $205,000$171/sqft |
Source: WPMLS #1757989 Report a problem | ||
| 6/3/2026 | Listed for sale | $205,000+163.2%$171/sqft |
Source: WPMLS #1757989 Report a problem | ||
| 5/18/2018 | Sold | $77,900$65/sqft |
Source: WPMLS #1316511 Report a problem | ||
| 3/23/2018 | Pending sale | $77,900$65/sqft |
Source: NORTHWOOD REALTY SERVICES PENN HILLS #1316511 Report a problem | ||
| 12/21/2017 | Listed for sale | $77,900$65/sqft |
Source: NORTHWOOD REALTY SERVICES PENN HILLS #1316511 Report a problem | ||
Public tax history
| Year | Property taxes | Tax assessment |
|---|---|---|
| 2025 | $2,166 +7.4% | $48,300 |
| 2024 | $2,018 +783.1% | $48,300 |
| 2023 | $228 | $48,300 |
| 2022 | $228 | $48,300 |
| 2021 | $228 -25.7% | $48,300 -27.1% |
| 2020 | $307 -2% | $66,300 |
| 2019 | $314 -53.5% | $66,300 |
| 2018 | $674 -72.1% | $66,300 |
| 2017 | $2,419 +671.2% | $66,300 |
| 2016 | $314 -86.2% | $66,300 |
| 2015 | $2,275 | $66,300 |
| 2014 | -- | $66,300 +29.2% |
| 2013 | -- | $51,300 +2.4% |
| 2012 | -- | $50,100 |
| 2011 | -- | $50,100 |
| 2010 | -- | $50,100 |
| 2009 | -- | $50,100 |
| 2008 | -- | $50,100 |
| 2007 | -- | $50,100 |
| 2006 | -- | $50,100 |
| 2005 | -- | $50,100 -23% |
| 2004 | -- | $65,100 |
| 2003 | -- | $65,100 |
| 2002 | -- | $65,100 |
Find assessor info on the county website
Neighborhood: 15235
Nearby homes
- $146,2003 bd1 ba1.3k sqft136 Pheasant Dr, Penn Hills, PA 15235Off Market
- $100,4602 bd1 ba624 sqft128 Pheasant Dr, Penn Hills, PA 15235Sold
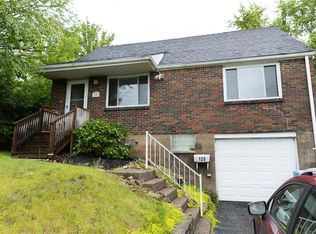
- $129,2002 bd1 ba1k sqft200 Pheasant Dr, Pittsburgh, PA 15235Off Market
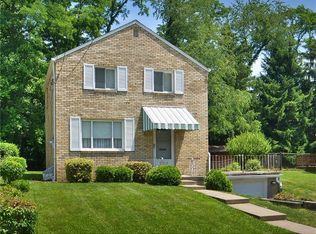
- $165,9003 bd1 ba1.1k sqft124 Pheasant Dr, Penn Hills, PA 15235Off Market
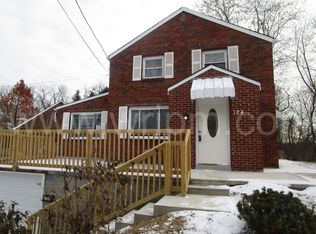
- $179,8003 bd1 ba1.3k sqft201 Pheasant Dr, Pittsburgh, PA 15235Off Market
- $127,6002 bd1 ba1.1k sqft107 Quail Dr, Pittsburgh, PA 15235Off Market
- $154,8003 bd1 ba1.4k sqft204 Pheasant Dr, Pittsburgh, PA 15235Off Market
- $163,4003 bd1 ba1.2k sqft205 Pheasant Dr, Pittsburgh, PA 15235Off Market
Nearby schools
GreatSchools rating
- 4/10Penn Hills Elementary SchoolGrades: K-5Distance: 1.4 mi
- 3/10Linton Middle SchoolGrades: 6-8Distance: 2 mi
- 5/10Penn Hills Senior High SchoolGrades: 9-12Distance: 1.1 mi
Schools provided by the listing agent
- District: Penn Hills
Source: WPMLS. This data may not be complete. We recommend contacting the local school district to confirm school assignments for this home.


Get pre-qualified for a loan
At Zillow Home Loans, we can pre-qualify you in as little as 5 minutes with no impact to your credit score.An equal housing lender. NMLS #10287.
Sell for more on Zillow
Get a Zillow Showcase℠ listing at no additional cost and you could sell for .
$203,000
2% more
+$4,060
With Zillow Showcase(estimated)
$207,060
- Pennsylvania
- Allegheny County
- Pittsburgh
- 15235
- 132 Pheasant Dr
Nearby cities
Nearby neighborhoods
Nearby zip codes
Other Pittsburgh Topics
