Welcome to your new home at 132 Pine Street! Make your way in the side entrance and enjoy the open concept main floor with room for a large dining table, a beautifully updated kitchen complete with a waterfall cut island, Highland cherry cabinets and spacious living room - the perfect spot for entertaining! Off of the main floor is additional living space that can be used as a family room, workout room, playroom or whatever your needs are plus one bedroom, and full bathroom. Make your way to the second floor where you will find the 3 bedrooms, and 2 full bathrooms, with one as an en suite to the primary bedroom with a jacuzzi tub. Home has a detached two car garage with loft space above, as well as a continuous driveway that goes from Pine St to the quiet cul de sac on Mosesso Drive for convenience. Roof is 8~10 years old and home has solar panels that are fully paid off! 132 Pine St is the perfect combination of classic charm and modern updates, making it a standout home in Holbrook.
Sold for $690,000
$690,000
132 Pine St, Holbrook, MA 02343
4beds
2,630sqft
Single Family Residence
Built in 1910
0.69 Acres Lot
$725,300 Zestimate®
$262/sqft
$5,603 Estimated rent
Home value
$725,300
$667,000 - $791,000
$5,603/mo
Zestimate® history
Owner options
List your home for rent
$5,603/mo
Rent Zestimate®
Find your next renter with Zillow Rental Manager. Plus, with online applications, you can quickly screen prospective tenants – for free.
$5,603/mo
Rent Zestimate®
Refinance and save
$4,565/mo
Est. payment
Refinancing to a lower rate could help reduce your monthly payments and save thousands over the life of the loan.
$4,565/mo
Est. payment
Explore your selling options
Work with a Zillow partner agent
Leverage their expertise and Zillow's premium Showcase listings to get your home seen by more buyers.
Get startedList with your own agent
Get your home in front of millions of buyers by listing it on Zillow.
Learn how to do itSell it yourself
Take full control of how buyers see your home on Zillow by listing For Sale by Owner (FSBO).
List your homeWhat's special
Family roomDetached two car garageOpen concept main floorUpdated kitchenAdditional living spaceWorkout roomContinuous driveway
Zillow last checked:
Listing updated:
Listed by:
Beatrice Murphy 617-733-6382,
Lamacchia Realty, Inc. 781-917-0491
Bought with:
Anthony Jean-Baptiste
Bohio Realty LLC
Source: MLS PIN,MLS#: 73373080
Facts & features
Interior
Bedrooms & bathrooms
- Bedrooms: 4
- Bathrooms: 3
- Full bathrooms: 3
Primary bedroom
- Features: Bathroom - Full, Closet, Flooring - Hardwood, Balcony - Exterior, Cable Hookup, Recessed Lighting
- Level: Second
- Area: 399
- Dimensions: 19 x 21
Bedroom 2
- Features: Closet, Flooring - Hardwood, Cable Hookup
- Level: Second
- Area: 140
- Dimensions: 10 x 14
Bedroom 3
- Features: Closet, Flooring - Hardwood, Cable Hookup
- Level: Second
- Area: 192
- Dimensions: 16 x 12
Bedroom 4
- Features: Closet, Flooring - Hardwood, Cable Hookup
- Level: First
- Area: 132
- Dimensions: 12 x 11
Primary bathroom
- Features: Yes
Bathroom 1
- Features: Bathroom - Full, Bathroom - With Shower Stall, Flooring - Stone/Ceramic Tile, Jacuzzi / Whirlpool Soaking Tub
- Level: Second
- Area: 70
- Dimensions: 7 x 10
Bathroom 2
- Features: Bathroom - Full, Bathroom - Tiled With Tub, Flooring - Stone/Ceramic Tile
- Level: First
- Area: 64
- Dimensions: 8 x 8
Dining room
- Features: Flooring - Hardwood, Exterior Access, Open Floorplan, Recessed Lighting
- Level: First
- Area: 143
- Dimensions: 11 x 13
Family room
- Features: Bathroom - Full, Ceiling Fan(s), Flooring - Hardwood, Cable Hookup, Recessed Lighting
- Level: First
- Area: 252
- Dimensions: 21 x 12
Kitchen
- Features: Flooring - Hardwood, Countertops - Stone/Granite/Solid, Countertops - Upgraded, Kitchen Island, Breakfast Bar / Nook, Cabinets - Upgraded, Open Floorplan, Recessed Lighting, Gas Stove
- Level: First
- Area: 180
- Dimensions: 10 x 18
Living room
- Features: Flooring - Hardwood, Window(s) - Bay/Bow/Box, Cable Hookup, Exterior Access, Open Floorplan, Recessed Lighting
- Level: First
- Area: 270
- Dimensions: 15 x 18
Heating
- Baseboard, Natural Gas
Cooling
- Window Unit(s)
Appliances
- Included: Gas Water Heater, Water Heater
- Laundry: Gas Dryer Hookup, Washer Hookup
Features
- Mud Room
- Flooring: Tile, Hardwood, Flooring - Stone/Ceramic Tile
- Windows: Screens
- Basement: Full,Partially Finished
- Has fireplace: No
Interior area
- Total structure area: 2,630
- Total interior livable area: 2,630 sqft
- Finished area above ground: 2,630
Property
Parking
- Total spaces: 12
- Parking features: Detached, Paved Drive, Paved
- Garage spaces: 2
- Uncovered spaces: 10
Features
- Exterior features: Balcony, Rain Gutters, Screens
Lot
- Size: 0.69 Acres
- Features: Corner Lot
Details
- Foundation area: 0
- Parcel number: M:10 L:024000,105452
- Zoning: R2
Construction
Type & style
- Home type: SingleFamily
- Architectural style: Colonial
- Property subtype: Single Family Residence
Materials
- Frame, Conventional (2x4-2x6)
- Foundation: Block
- Roof: Shingle
Condition
- Year built: 1910
Utilities & green energy
- Electric: 100 Amp Service
- Sewer: Public Sewer
- Water: Public
Green energy
- Energy efficient items: Thermostat
Community & HOA
Community
- Features: Laundromat, Highway Access, House of Worship, Public School
HOA
- Has HOA: No
Location
- Region: Holbrook
Financial & listing details
- Price per square foot: $262/sqft
- Tax assessed value: $589,000
- Annual tax amount: $7,763
- Date on market: 8/8/2026
- Road surface type: Paved
Price history
| Date | Event | Price |
|---|---|---|
| 8/25/2025 | Sold | $690,000+0.7%$262/sqft |
Source: MLS PIN #73373080 Report a problem | ||
| 6/19/2025 | Contingent | $685,000$260/sqft |
Source: MLS PIN #73373080 Report a problem | ||
| 6/16/2025 | Price change | $685,000-2.1%$260/sqft |
Source: MLS PIN #73373080 Report a problem | ||
| 5/12/2025 | Listed for sale | $700,000+64.7%$266/sqft |
Source: MLS PIN #73373080 Report a problem | ||
| 6/7/2020 | Listing removed | $425,000$162/sqft |
Source: Advanced Realty Company #72414031 Report a problem | ||
| 5/27/2020 | Pending sale | $425,000$162/sqft |
Source: Advanced Realty Company #72414031 Report a problem | ||
| 5/3/2020 | Listed for sale | $425,000$162/sqft |
Source: Advanced Realty Company #72414031 Report a problem | ||
| 2/26/2020 | Listing removed | $425,000$162/sqft |
Source: Advanced Realty Company #72414031 Report a problem | ||
| 2/12/2020 | Pending sale | $425,000$162/sqft |
Source: Advanced Realty Company #72414031 Report a problem | ||
| 10/1/2019 | Price change | $425,000-1.2%$162/sqft |
Source: Advanced Realty Company #72414031 Report a problem | ||
| 9/18/2019 | Price change | $430,000-2.3%$163/sqft |
Source: Advanced Realty Company #72414031 Report a problem | ||
| 9/3/2019 | Listed for sale | $439,999-5.6%$167/sqft |
Source: Advanced Realty Company #72414031 Report a problem | ||
| 4/27/2019 | Listing removed | $465,999$177/sqft |
Source: Advanced Realty Company #72414031 Report a problem | ||
| 11/15/2018 | Price change | $465,999-4.1%$177/sqft |
Source: Advanced Realty Company #72414031 Report a problem | ||
| 10/22/2018 | Listed for sale | $485,999+43.9%$185/sqft |
Source: Advanced Realty Company #72414031 Report a problem | ||
| 11/29/2011 | Sold | $337,757+46.9%$128/sqft |
Source: Public Record Report a problem | ||
| 10/26/2011 | Price change | $229,900+4.5%$87/sqft |
Source: Fannie Mae Report a problem | ||
| 10/24/2011 | Listed for sale | -- |
Source: foreclosure.com Report a problem | ||
| 9/3/2011 | Listing removed | $219,900$84/sqft |
Source: Century 21 Tullish & Clancy #71080354 Report a problem | ||
| 8/2/2011 | Price change | $219,900-8.3%$84/sqft |
Source: Century 21 Tullish & Clancy #71080354 Report a problem | ||
| 7/21/2011 | Price change | $239,900-5.9%$91/sqft |
Source: Century 21 Tullish & Clancy #71080354 Report a problem | ||
| 4/11/2011 | Price change | $254,900-1.9%$97/sqft |
Source: Century 21 Tullish & Clancy #71080354 Report a problem | ||
| 2/11/2011 | Listed for sale | $259,900-13.3%$99/sqft |
Source: Century21 Tullish & Clancy #71080354 Report a problem | ||
| 1/6/2011 | Listing removed | $299,900$114/sqft |
Source: CENTURY 21 Tullish & Clancy #71080354 Report a problem | ||
| 5/14/2010 | Listed for sale | $299,900-19.8%$114/sqft |
Source: Joseph Clancy #71080354 Report a problem | ||
| 7/31/2006 | Sold | $374,000$142/sqft |
Source: Public Record Report a problem | ||
Public tax history
| Year | Property taxes | Tax assessment |
|---|---|---|
| 2025 | $7,763 +7.1% | $589,000 +9.2% |
| 2024 | $7,251 -6.1% | $539,500 +7.4% |
| 2023 | $7,724 +6.5% | $502,200 +14.2% |
| 2022 | $7,251 +1.8% | $439,700 +6.3% |
| 2021 | $7,126 -1.9% | $413,800 +4.6% |
| 2020 | $7,267 -0.9% | $395,600 +5% |
| 2019 | $7,333 +12.1% | $376,800 +19% |
| 2018 | $6,544 +1.8% | $316,600 +3% |
| 2017 | $6,427 +16.6% | $307,500 +9.5% |
| 2016 | $5,513 +7% | $280,700 +4% |
| 2015 | $5,150 +1.7% | $269,900 |
| 2014 | $5,066 +3.6% | $269,900 |
| 2013 | $4,888 -0.1% | $269,900 +0.4% |
| 2012 | $4,893 -1.7% | $268,700 -6.3% |
| 2011 | $4,977 +2.7% | $286,700 -6.5% |
| 2010 | $4,844 +5.2% | $306,600 -6.4% |
| 2009 | $4,605 +8.8% | $327,500 -3.9% |
| 2008 | $4,233 -1.1% | $340,800 -6.8% |
| 2007 | $4,278 +11.3% | $365,600 +9.2% |
| 2006 | $3,844 -6.4% | $334,800 +6.3% |
| 2005 | $4,108 +5.4% | $315,000 +15% |
| 2004 | $3,896 +22.2% | $274,000 +30.6% |
| 2003 | $3,187 +5.9% | $209,800 +15.3% |
| 2001 | $3,010 -1.4% | $181,900 +3.8% |
| 1996 | $3,052 | $175,300 |
Find assessor info on the county website
Neighborhood: 02343
Nearby homes
- $706,4004 bd2 ba2.2k sqft123 Pine St, Holbrook, MA 02343Off Market

- $535,4003 bd2 ba1.1k sqft128 Pine St, Holbrook, MA 02343Off Market
- $440,0003 bd1 ba902 sqft117 Pine St, Holbrook, MA 02343Sold
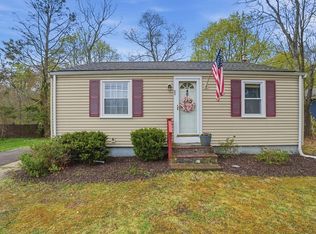
- $473,5002 bd1 ba1.1k sqft146 Pine St, Holbrook, MA 02343Off Market
- $520,0003 bd1 ba1.4k sqft129 Pine St, Holbrook, MA 02343Sold
- $502,1003 bd1 ba1.2k sqft111 Pine St, Holbrook, MA 02343Off Market
- $528,9003 bd1 ba1.5k sqft124 Pine St, Holbrook, MA 02343Off Market
- $593,0003 bd2 ba1.2k sqft1 Mosesso Dr, Holbrook, MA 02343Off Market
Nearby schools
GreatSchools rating
- 6/10John F. Kennedy Elementary SchoolGrades: PK-5Distance: 1.1 mi
- 4/10Holbrook Jr Sr High SchoolGrades: 6-12Distance: 1.1 mi
Get a cash offer in 3 minutes
Find out how much your home could sell for in as little as 3 minutes with a no-obligation cash offer.
Estimated market value
$725,300
Get a cash offer in 3 minutes
Find out how much your home could sell for in as little as 3 minutes with a no-obligation cash offer.
Estimated market value
$725,300
- Massachusetts
- Norfolk County
- Holbrook
- 02343
- 132 Pine St
