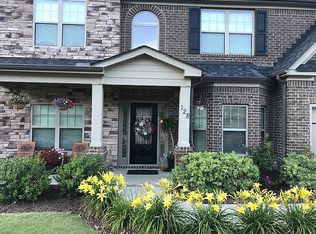
This amazing floor plan offers a formal living room, formal dining room, and a beautifully designed living room with a fireplace, plus four bedrooms, three full baths, and 9-foot ceilings. This home is packed with upgrades including hardwood flooring, blinds, wainscoting, a furnished laundry room with washer & dryer, and an abundant basement. Main Level: Spacious kitchen with granite countertops, bar area, stainless steel appliances, and eat-in area. The Refrigerator conveys. The formal dining room, adjacent to the kitchen, has hardwood flooring and elegant wainscoting. The open family room offers a cozy fireplace. Upstairs: Four generously sized bedrooms, including a spacious master suite complete with a ceiling fan. The master bathroom includes a separate tub and shower, double vanities with ample storage, and a walk-in closet. The 3rd and 4th bedroom share a jack and Jill Bath. Laundry Room upstairs includes a washer and dryer. Outdoor Space: A rare find is the covered front porch. Step outside to your spacious fenced-in backyard, accessible from the basement or the screened porch upstairs. Offering a patio off basement that is partially covered and a screened in porch on the main level as well and great for entertaining. 1,500 SqFt Basement: Fully heated and cooled, with 1,000 SqFt of finished space (including a Bonus Room and Office) and 500 SqFt of unfinished space. One room is prepped with plumbing for a bathroom. One room is plumbed for a bathroom plus an additional storage room. The community space features a pool, clubhouse, and playground. This home is truly unique due to the basement and the potential to add 2 more rooms and another bath. Schedule your showing today and make it yours! Disclaimer: CMLS has not reviewed and, therefore, does not endorse vendors who may appear in listings.
Sold for $595,000
Price history
| Date | Event | Price |
|---|---|---|
| 3/4/2025 | Sold | $595,000-4.8%$121/sqft |
Source: Public Record Report a problem | ||
| 1/13/2025 | Pending sale | $624,900$127/sqft |
Source:  Consolidated MLS #597455 Report a problem Consolidated MLS #597455 Report a problem | ||
| 11/22/2024 | Listed for sale | $624,900+15.9%$127/sqft |
Source: Consolidated MLS #597455 Report a problem | ||
| 10/6/2022 | Sold | $539,000+0%$109/sqft |
Source: Public Record Report a problem | ||
| 8/26/2022 | Price change | $538,999-2%$109/sqft |
Source: Consolidated MLS #546597 Report a problem | ||
| 8/1/2022 | Listed for sale | $549,900+69.2%$111/sqft |
Source: Consolidated MLS #546597 Report a problem | ||
| 10/3/2016 | Sold | $325,000$66/sqft |
Source: EXIT Realty solds #-1426106619350670517 Report a problem | ||
Nearby homes


Get a cash offer in 3 minutes
Find out how much your home could sell for in as little as 3 minutes with a no-obligation cash offer.
Estimated market value
$592,300
