Exquisite Arlington Model on the third floor at Plaza Grande in 55+ active adults community. Kitchen has oak cabinets, granite counter tops, whirlpool appliances, XL walk in pantry with custom built ins, tile backsplash, counter eating space, dining room is spacious, large formal living room with hardwood floors throughout the home. Sliding doors lead to a spacious balcony with a great view of court yard. Unit has two bedrooms, 2 full baths, master bath features 2 sinks w/vanity, garden tub, separate glass shower stall, hall bath features vanity tub/shower. The master bedroom has a large walk-in closet with custom built ins. The second bedroom also has custom built ins as well. This building has a remote garage door and each unit has an assigned parking spot with storage unit. Each unit owner has to use a key fob to enter the building for security and convenient phone in your kitchen to let in your guests. The clubhouse is walking distance and has simulated golf room, yoga room, exercise room, sports room with kitchenette, card room, indoor pool with jacuzzi, outdoor pool, outdoor pickle ball, tennis courts as well as a walking path. Excellent location, close to mall, shopping, Trader Joes, Wegmans, restaurants, major roads as well as being still close to Philadelphia for the theatre and sporting events. Buyer responsible for CO.
Sold for $385,000
$385,000
132 Plaza Grande, Cherry Hill, NJ 08002
2beds
1,358sqft
Condominium
Built in 2006
-- sqft lot
$412,400 Zestimate®
$284/sqft
$3,045 Estimated rent
Home value
$412,400
$388,000 - $441,000
$3,045/mo
Zestimate® history
Owner options
List your home for rent
$3,045/mo
Rent Zestimate®
Find your next renter with Zillow Rental Manager. Plus, with online applications, you can quickly screen prospective tenants – for free.
$3,045/mo
Rent Zestimate®
Refinance and save
$3,311/mo
Est. payment
Refinancing to a lower rate could help reduce your monthly payments and save thousands over the life of the loan.
$3,311/mo
Est. payment
Explore your selling options
Work with a Zillow partner agent
Leverage their expertise and Zillow's premium Showcase listings to get your home seen by more buyers.
Get startedList with your own agent
Get your home in front of millions of buyers by listing it on Zillow.
Learn how to do itSell it yourself
Take full control of how buyers see your home on Zillow by listing For Sale by Owner (FSBO).
List your homeWhat's special
Zillow last checked:
Listing updated:
Listed by:
Katie Bystrak-Niko 908-442-3914,
Weichert Realtors-Haddonfield
Bought with:
Karen Osuch, 0450527
BHHS Fox & Roach - Haddonfield
Source: Bright MLS,MLS#: NJCD2063320
Facts & features
Interior
Bedrooms & bathrooms
- Bedrooms: 2
- Bathrooms: 2
- Full bathrooms: 2
- Main level bathrooms: 2
- Main level bedrooms: 2
Basement
- Area: 0
Heating
- Forced Air, Natural Gas
Cooling
- Central Air, Electric
Appliances
- Included: Microwave, Dishwasher, Oven/Range - Gas, Water Heater, Refrigerator, Washer, Dryer, Gas Water Heater
- Laundry: Washer In Unit, Dryer In Unit, In Unit
Features
- Combination Dining/Living, Open Floorplan, Built-in Features, Ceiling Fan(s), Dining Area, Eat-in Kitchen, Pantry, Bathroom - Stall Shower, Bathroom - Tub Shower
- Flooring: Hardwood, Ceramic Tile, Wood
- Doors: Six Panel
- Windows: Sliding, Window Treatments
- Has basement: No
- Has fireplace: No
Interior area
- Total structure area: 1,358
- Total interior livable area: 1,358 sqft
- Finished area above ground: 1,358
- Finished area below ground: 0
Property
Parking
- Total spaces: 2
- Parking features: Garage Faces Rear, Handicap Parking, Paved, Attached, Parking Lot
- Attached garage spaces: 1
Accessibility
- Accessibility features: Accessible Elevator Installed
Features
- Levels: Four
- Stories: 4
- Exterior features: Tennis Court(s), Extensive Hardscape, Balcony
- Pool features: Community
- Spa features: Bath
Details
- Additional structures: Above Grade, Below Grade
- Parcel number: 0900054 0100008C0132
- Zoning: RES
- Special conditions: Standard
- Other equipment: Intercom
Construction
Type & style
- Home type: Condo
- Property subtype: Condominium
- Attached to another structure: Yes
Materials
- Stucco, Brick
- Foundation: Concrete Perimeter
Condition
- Excellent
- New construction: No
- Year built: 2006
Utilities & green energy
- Sewer: Public Sewer
- Water: Public
Community & HOA
Community
- Features: Pool
- Security: Smoke Detector(s), Carbon Monoxide Detector(s), Fire Sprinkler System
- Senior community: Yes
- Subdivision: Plaza Grande
HOA
- Has HOA: Yes
- Amenities included: Billiard Room, Clubhouse, Fitness Center, Jogging Path, Indoor Pool, Pool, Shuffleboard Court, Tennis Court(s), Other
- Services included: Maintenance Structure, Maintenance Grounds, Snow Removal, Trash
- HOA fee: $475 monthly
- HOA name: KAMSON CORPORATION
Location
- Region: Cherry Hill
- Municipality: CHERRY HILL TWP
Financial & listing details
- Price per square foot: $284/sqft
- Tax assessed value: $145,700
- Annual tax amount: $6,121
- Date on market: 3/1/2024
- Listing agreement: Exclusive Agency
- Listing terms: Cash,Conventional,VA Loan
- Inclusions: Washer, Dryer, Dishwasher, Range, Built In Microwave, Refrigerator
- Exclusions: Personal Property
- Ownership: Condominium
Price history
| Date | Event | Price |
|---|---|---|
| 8/28/2024 | Sold | $385,000$284/sqft |
Source:  Bright MLS #NJCD2063320 Report a problem Bright MLS #NJCD2063320 Report a problem | ||
| 7/4/2024 | Pending sale | $385,000$284/sqft |
Source: Bright MLS #NJCD2063320 Report a problem | ||
| 7/1/2024 | Contingent | $385,000$284/sqft |
Source: Bright MLS #NJCD2063320 Report a problem | ||
| 5/28/2024 | Price change | $385,000-3.8%$284/sqft |
Source: Bright MLS #NJCD2063320 Report a problem | ||
| 5/8/2024 | Price change | $400,000-3.6%$295/sqft |
Source: Bright MLS #NJCD2063320 Report a problem | ||
| 4/12/2024 | Price change | $415,000-3.5%$306/sqft |
Source: Bright MLS #NJCD2063320 Report a problem | ||
| 3/1/2024 | Listed for sale | $430,000+138.9%$317/sqft |
Source: Bright MLS #NJCD2063320 Report a problem | ||
| 8/1/2014 | Sold | $180,000-2.2%$133/sqft |
Source: Agent Provided Report a problem | ||
| 5/29/2014 | Price change | $184,000-2.6%$135/sqft |
Source: Berkshire Hathaway HomeServices Fox & Roach, Realtors #6371564 Report a problem | ||
| 4/16/2014 | Listed for sale | $189,000$139/sqft |
Source: BHHS Fox & Roach-Haddonfield #6371564 Report a problem | ||
Public tax history
Tax history is unavailable.
Neighborhood: Golden Triangle
Nearby homes
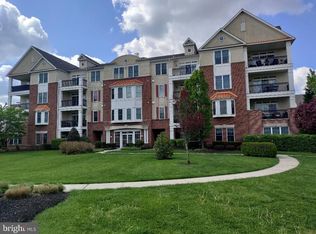
- $415,0002 bd2 ba1.9k sqft111 Citation Ln, Cherry Hill, NJ 08002Sold
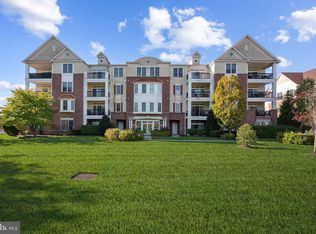
- $517,0002 bd3 ba2.4k sqft136 Grande Ave, Cherry Hill, NJ 08002Sold
- $13,200-- sqft412 Citation Ln, Cherry Hill, NJ 08002Off Market
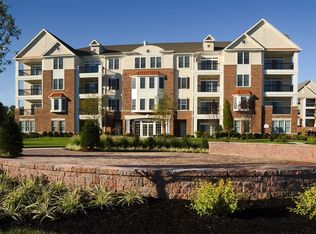
- $419,7002 bd2 ba1.2k sqft123 Citation Rd, Cherry Hill, NJ 08002Off Market
- $605,5002 bd2 ba2.3k sqft126 Citation Rd, Cherry Hill, NJ 08002Off Market
- $385,0002 bd2 ba1.3k sqft132 Plaza Grande Cherry #132, Cherry Hill, NJ 08002Sold
- $13,200-- sqft2547 Whirlaway Ln, Cherry Hill, NJ 08002Off Market
- $604,500-- bd-- ba2k sqft428 Plaza Grande Cherry #428, Cherry Hill, NJ 08002Off Market
Nearby schools
GreatSchools rating
- 6/10Clara Barton Elementary SchoolGrades: K-5Distance: 1.1 mi
- 5/10John A Carusi Middle SchoolGrades: 6-8Distance: 1.8 mi
- 5/10Cherry Hill High-West High SchoolGrades: 9-12Distance: 0.7 mi
Schools provided by the listing agent
- District: Cherry Hill Township Public Schools
Source: Bright MLS. This data may not be complete. We recommend contacting the local school district to confirm school assignments for this home.
Get a cash offer in 3 minutes
Find out how much your home could sell for in as little as 3 minutes with a no-obligation cash offer.
Estimated market value
$412,400
Get a cash offer in 3 minutes
Find out how much your home could sell for in as little as 3 minutes with a no-obligation cash offer.
Estimated market value
$412,400
- New Jersey
- Camden County
- Cherry Hill
- 08002
- Golden Triangle
- 132 Plaza Grande
Nearby cities
Nearby neighborhoods
Nearby zip codes
Other Cherry Hill Topics
