This beautifully designed home was a custom build for television ESPN and NASCAR personality, Dr. Jerry Punch, by McCarthy Builders in 1989. Attention to detail is the hallmark of this fine estate, from the foundation to the carefully designed and constructed artful appointments found in every room and throughout the lovely grounds. The present owner garnered the home in 1998 from NASCAR's President. The home is loved, well cared for, and a genuine treasure of history and convenience. The foundation for this fine estate home is driven pilings with commercial stem wall construction. Construction detail of this kind is rarely found in private residences today. The exterior is finished in authentic 150-year-old ''Old Chicago Brick'', brought in from the 19th century buildings, that once graced Chicago. You will find this fine masonry element on both the exterior and interior of the home with exquisite design touches around the three (3) fireplaces and windows and, as an accent design touch around mantle pieces and kitchen area inside the home. The home hosts four large bedrooms on the second floor, with the primary suite at the end of the hall with double doors opening onto the 6-foot-wide hallway looking onto the massive 2-story fireplace at the end of the landing. The primary bedroom looks out onto the well landscaped grounds and the enclosed pool and lake behind the home. The room is highlighted by pecan flooring, custom window treatments, a wood burning fireplace, a unique artist created wall finish, and built-in surround sound for the custom cherry entertainment center complete with a coffee station, microwave, refrigerator, and built in bar area. The room is enhanced by a massive walk-in closet, and adjoining deck overlooking the lake and pool areas. No detail has been overlooked in this Primary bedroom suite. The other three bedrooms upstairs are spacious, all housing king sized beds, and all highlighted by compelling views and custom detailing such as artist designed wall treatments, custom window treatments and built-in storage units. The home also hosts another primary bedroom on the entry floor level, with double closets, that enables first floor living. This secondary primary suite houses a large bathroom outfitted with an artistically hand painted brick wall and granite countertops. There is a functional Redwood Dry Sauna located in the main level primary suite, which is presently being used for additional closet space, but can easily be reverted. The expansive first floor is graced by custom cabinetry and Bruce hardwood flooring. The office details include a custom 45-degree wood burning Old Chicago Brick fireplace with built-in bookcases and wet bar complete with a refrigerator and generous storage. The large office area adds a feeling of purpose and warmth to the home. Greetings from the front door of the home definitely triggers the "WOW" factor for all home enthusiasts. The foyer, with its 20 x 20 marble square flooring and custom designed inset marble design welcomes you into a home, where you are both comfortable, feel relaxed, and yet can house your favorite collections with ease. The extensive art collection, (which may be available for purchase), covering the twenty-foot (20) tall walls can be viewed from the formal living room, unusually large formal dining room and the foyer. Housing art work on these walls, sends the senses into overtime and offers the first-time visitor to the home with a full palate of what is yet to come. The Great Room anchors the home's interior entertainment core. Upon stepping down into the Great room, the twenty (20) foot tall wood burning Old Chicago brick fireplace immediately offers warmth to the massive but bright and spacious room. The room's custom window treatments and the four (4) course crown molding houses exquisite art work and offers a feeling of relaxed comfort. The entertainment center houses a large built-in home theatre replete with surround sound and automatic drop-down screen. The bar area, immediately off the Great Room offers a television system that rotates and swivels or moves back into the bar for easy out of the way storage. The bar area is equipped with custom designed shelving for glassware, indirect lighting for cozy nights and lots of glassware and bottle storage for convenient and out of the way housing. The adjoining kitchen includes Uba Tuba granite countertops, hardwood cabinets, extensive crown molding and a large eat-in kitchen area off the island stove top cooking arena. The top of the line appliances include a new dual 36 cubic feet Electrolux duel refrigerator/freezer, Bosch dishwasher, dual wall ovens, German built in grill system, built-in wine coolers, an "Insta Hot" hot water system at the kitchen sink, and a stand-alone ice machine convenient to the Great room and pool deck and eat-in kitchen areas. Storage is huge in this kitchenthe extra-large pantry offers plenty of room for over-sized dishes, and pantry items. Dining at the kitchen table enables one to gaze at the artist designed and custom hand painted wine country mural on the back side of the wooden counter and to enjoy the hand painted overhead ceiling lighting fixture. No detail has been overlooked in this kitchen. The oversized 2-car garage houses a second laundry room with tub and a dedicated off-set shop/workroom. There is also plenty of extra closet space in three closets in the garage area. The extensive landscaping design work was performed by 3 Rivers Landscaping. The twin 100-foot crosstie berm houses specimen staggered Ligustrum reaching 12-foot heights for maximum privacy on the East and West sides of the property. Other notable plantings include a Cathedral Live Oak, and various colored Crepe Myrtles. Harrell's Nursery of Plant City, Florida, provided the unique landscaping materials, exquisite design and landscaping workmanship to the grounds. The 25,000-gallon deep water pool and cage lanai area simply is the most compelling room in the home. The extensive deck area enjoys space to provide multiple sitting areas, with television hook-ups, as well as pool lounge areas, and pool furniture with several dining areas. The gorgeous large foliage pieces on the pool deck enhance the natural views and tranquil lake sitting behind the home. The room is a 30-foot-tall structure that is caged in a SuperScreen storm resistant engineered material. The stone encased pool houses an individual tub area for sitting and taking in the views, or simply listening to the gentle waterfall while enjoying the good life. A new architectural roof was installed in 2022, and the swimming pool was also resurfaced using a 20-year Marsite. Two new air-conditioning units were installed in 2023. The home is well-maintained and all maintenance is on-going with service contracts and scheduled maintenance follow-ups strictly followed. This one-of-a kind custom home is a must have for those appreciating the lore of quality, design, love of the best with an impressive historical provenance, a Daytona Speedway connection, a short five miles from the World's Most Famous Beach, and exceptional spaciousness inside the estate. The home's convenient location is steps away from all of the Daytona Beach 500 action, and all of the area's newest shopping areas, such as Daytona One, and the newest outside mall area located just minutes away on Williamson Boulevard. It is a short distance from the local and outstanding medical facilities and hospitals located in Daytona Beach and just to the north of the home on Williamson Boulevard, yet still nestled inside a quiet and inviting neighborhoodin the heart of the lively and beautiful Daytona Beach activity. It is truly a dream home in a beautiful area offering Florida living at its finest.
Closed
$910,000
132 Pleasant Valley Dr, Daytona Beach, FL 32114
5beds
4,619sqft
Single Family Residence, Residential
Built in 1989
0.51 Acres Lot
$897,700 Zestimate®
$197/sqft
$4,230 Estimated rent
Home value
$897,700
$817,000 - $987,000
$4,230/mo
Zestimate® history
Owner options
List your home for rent
$4,230/mo
Rent Zestimate®
Find your next renter with Zillow Rental Manager. Plus, with online applications, you can quickly screen prospective tenants – for free.
$4,230/mo
Rent Zestimate®
Refinance and save
$6,424/mo
Est. payment
Refinancing to a lower rate could help reduce your monthly payments and save thousands over the life of the loan.
$6,424/mo
Est. payment
Explore your selling options
Work with a Zillow partner agent
Leverage their expertise and Zillow's premium Showcase listings to get your home seen by more buyers.
Get startedList with your own agent
Get your home in front of millions of buyers by listing it on Zillow.
Learn how to do itSell it yourself
Take full control of how buyers see your home on Zillow by listing For Sale by Owner (FSBO).
List your homeWhat's special
Cage lanai areaLarge pantryUba tuba granite countertopsLovely groundsCrepe myrtlesGreat roomCustom window treatments
Zillow last checked:
Listing updated:
Listed by:
Rachel McGrath 386-795-0911,
Premier Sotheby's International Realty
Bought with:
Nancy Cortez, 3090035
Adams, Cameron & Co., Realtors
Source: DBAMLS,MLS#: 1210817
Facts & features
Interior
Bedrooms & bathrooms
- Bedrooms: 5
- Bathrooms: 5
- Full bathrooms: 4
- 1/2 bathrooms: 1
Primary bedroom
- Description: Downstairs Primary Suite, full bath, and sauna
- Level: Main
- Area: 218.23 Square Feet
- Dimensions: 13.90 x 15.70
Primary bedroom
- Description: Upstairs Primary Suite with private balcony and a 26.1 x 7 walk-in closet
- Level: Upper
- Area: 472.41 Square Feet
- Dimensions: 18.10 x 26.10
Bedroom 1
- Description: Bedroom 1 on right of hallway - with private bath (ensuite) and balcony
- Level: Upper
- Area: 170.61 Square Feet
- Dimensions: 12.10 x 14.10
Bedroom 2
- Description: Bedroom shares Jack n Jill Bath
- Level: Upper
- Area: 183.4 Square Feet
- Dimensions: 13.10 x 14.00
Bedroom 3
- Description: Bedroom shares Jack n Jill Bath
- Level: Upper
- Area: 194.18 Square Feet
- Dimensions: 13.30 x 14.60
Primary bathroom
- Description: Downstairs Primary Bath - also serves as pool bath
- Level: Main
- Area: 102.11 Square Feet
- Dimensions: 10.10 x 10.11
Primary bathroom
- Description: Upstairs Primary Bath w/jetted tub and walk-in shower
- Level: Upper
- Area: 262.45 Square Feet
- Dimensions: 14.50 x 18.10
Bathroom 1
- Description: Bedroom 1 private bath with walk-in shower
- Level: Upper
- Area: 39.74 Square Feet
- Dimensions: 4.90 x 8.11
Bathroom 2
- Description: Jack n Jill Bath that caters to bedroom 2 & 3
- Level: Upper
- Area: 144.2 Square Feet
- Dimensions: 14.00 x 10.30
Dining room
- Description: Formal dining area with cherry wood flooring
- Level: Main
- Area: 215.87 Square Feet
- Dimensions: 13.40 x 16.11
Kitchen
- Description: Eat-In Kitchen
- Level: Main
- Area: 772.16 Square Feet
- Dimensions: 25.40 x 30.40
Laundry
- Description: Located in garage - stackable washer/dryer
- Level: Main
- Area: 42.77 Square Feet
- Dimensions: 4.70 x 9.10
Laundry
- Description: Located in hallway upstairs
- Level: Upper
- Area: 17.64 Square Feet
- Dimensions: 3.60 x 4.90
Living room
- Level: Main
- Area: 257.48 Square Feet
- Dimensions: 15.70 x 16.40
Office
- Description: Office with fireplace
- Level: Main
- Area: 227.7 Square Feet
- Dimensions: 13.80 x 16.50
Other
- Description: Balcony off landing and Bedroom 1
- Level: Upper
- Area: 95 Square Feet
- Dimensions: 5.00 x 19.00
Other
- Description: Balcony off supper primary room
- Level: Upper
- Area: 155 Square Feet
- Dimensions: 5.00 x 31.00
Other
- Description: Upper Primary Suite walk-in closet
- Level: Upper
- Area: 182.7 Square Feet
- Dimensions: 7.00 x 26.10
Sauna
- Description: Redwood Dry Sauna in downstairs primary bedroom
- Level: Main
- Area: 43.07 Square Feet
- Dimensions: 5.90 x 7.30
Workshop
- Description: Workshop in garage
- Level: Main
- Area: 80.52 Square Feet
- Dimensions: 6.60 x 12.20
Heating
- Central, Electric, Heat Pump, Zoned
Cooling
- Central Air, Electric, Multi Units, Zoned
Appliances
- Included: Wine Cooler, Washer/Dryer Stacked, Washer, Refrigerator, Microwave, Instant Hot Water, Ice Maker, Freezer, Electric Oven, Electric Cooktop, Dryer, Double Oven, Disposal, Dishwasher
- Laundry: In Garage, Sink, Upper Level
Features
- Breakfast Bar, Breakfast Nook, Ceiling Fan(s), Eat-in Kitchen, Entrance Foyer, Guest Suite, In-Law Floorplan, Jack and Jill Bath, Kitchen Island, Pantry, Primary Bathroom - Shower No Tub, Primary Bathroom -Tub with Separate Shower, Primary Downstairs, Walk-In Closet(s), Wet Bar
- Flooring: Tile, Wood, Other
- Number of fireplaces: 3
- Fireplace features: Wood Burning
Interior area
- Total structure area: 6,391
- Total interior livable area: 4,619 sqft
Property
Parking
- Total spaces: 2
- Parking features: Additional Parking, Attached, Garage, Garage Door Opener, Guest, RV Access/Parking
- Attached garage spaces: 2
Features
- Levels: Two
- Stories: 2
- Patio & porch: Covered, Porch, Rear Porch
- Exterior features: Balcony
- Pool features: In Ground, Screen Enclosure
- Spa features: Above Ground, Heated
- Fencing: Other
- Has view: Yes
- View description: Lake, Pool, Protected Preserve, Trees/Woods, Other
- Has water view: Yes
- Water view: Lake
- Waterfront features: Lake Front
Lot
- Size: 0.51 Acres
- Dimensions: 142 x 148 x 127 x 177
- Features: Cul-De-Sac, Few Trees, Sprinklers In Front, Sprinklers In Rear, Other
Details
- Parcel number: 522212000090
- Zoning description: Residential
Construction
Type & style
- Home type: SingleFamily
- Architectural style: Other
- Property subtype: Single Family Residence, Residential
Materials
- Brick
- Foundation: Other, See Remarks
- Roof: Shingle
Condition
- Updated/Remodeled
- New construction: No
- Year built: 1989
Utilities & green energy
- Sewer: Public Sewer
- Water: Public
- Utilities for property: Cable Available, Electricity Connected, Sewer Connected, Water Connected
Community & HOA
Community
- Security: Smoke Detector(s)
- Subdivision: Indigo
HOA
- Has HOA: Yes
- Services included: Other
- HOA fee: $200 annually
- HOA name: Indigo
Location
- Region: Daytona Beach
Financial & listing details
- Price per square foot: $197/sqft
- Tax assessed value: $591,223
- Annual tax amount: $5,512
- Date on market: 9/12/2025
- Listing terms: Cash,Conventional
- Electric utility on property: Yes
- Road surface type: Asphalt
Price history
| Date | Event | Price |
|---|---|---|
| 11/21/2025 | Sold | $910,000-6.7%$197/sqft |
Source:  DBAMLS #1210817 Report a problem DBAMLS #1210817 Report a problem | ||
| 9/12/2025 | Pending sale | $975,000$211/sqft |
Source: DBAMLS #1210817 Report a problem | ||
| 9/12/2025 | Listed for sale | $975,000$211/sqft |
Source: DBAMLS #1210817 Report a problem | ||
| 9/9/2025 | Pending sale | $975,000$211/sqft |
Source: DBAMLS #1210817 Report a problem | ||
| 3/17/2025 | Listed for sale | $975,000+212%$211/sqft |
Source: DBAMLS #1210817 Report a problem | ||
| 6/4/1998 | Sold | $312,500-6%$68/sqft |
Source: Public Record Report a problem | ||
| 3/3/1994 | Sold | $332,500$72/sqft |
Source: Public Record Report a problem | ||
Public tax history
| Year | Property taxes | Tax assessment |
|---|---|---|
| 2025 | $5,659 +2.7% | $356,725 +2.9% |
| 2024 | $5,512 +4.5% | $346,672 +3% |
| 2023 | $5,273 +2.1% | $336,575 +3% |
| 2022 | $5,167 | $326,772 +3% |
| 2021 | -- | $317,254 +1.4% |
| 2020 | $5,236 | $312,874 +2.3% |
| 2019 | $5,236 +1% | $305,840 +1.9% |
| 2018 | $5,184 -1.3% | $300,137 +2.1% |
| 2017 | $5,250 -1.6% | $293,964 +2.1% |
| 2016 | $5,337 -2.4% | $287,918 +0.7% |
| 2015 | $5,469 -4% | $285,917 +0.8% |
| 2014 | $5,695 | $283,648 +1.5% |
| 2013 | -- | $279,456 +1.7% |
| 2012 | -- | $274,785 +3% |
| 2011 | -- | $266,782 -8% |
| 2010 | -- | $289,824 -2.6% |
| 2009 | -- | $297,610 +3.1% |
| 2007 | -- | $288,653 -0.5% |
| 2006 | -- | $290,061 +6.1% |
| 2005 | -- | $273,411 +3% |
| 2004 | -- | $265,448 +1.9% |
| 2003 | -- | $260,499 +2.4% |
| 2002 | -- | $254,394 +1.6% |
| 2001 | -- | $250,388 +3% |
| 2000 | -- | $243,096 |
Find assessor info on the county website
Neighborhood: 32114
Nearby homes
- $594,9003 bd2 ba3.5k sqft136 Pleasant Valley Dr, Daytona Beach, FL 32114Off Market

- $502,4003 bd2 ba2.5k sqft128 Pleasant Valley Dr, Daytona Beach, FL 32114Off Market
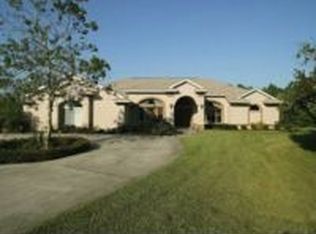
- $426,9003 bd2 ba2.5k sqft116 Pleasant Valley Dr, Daytona Beach, FL 32114Off Market
- $455,4004 bd2 ba3k sqft120 Pleasant Valley Dr, Daytona Beach, FL 32114Off Market
- $445,9003 bd3 ba2.6k sqft140 Pleasant Valley Dr, Daytona Beach, FL 32114Off Market
- $561,8004 bd4 ba3.2k sqft124 Pleasant Valley Dr, Daytona Beach, FL 32114Off Market
- $558,9004 bd3 ba3.7k sqft112 Pleasant Valley Dr, Daytona Beach, FL 32114Off Market
- $603,8006 bd4 ba3.5k sqft144 Pleasant Valley Dr, Daytona Beach, FL 32114Off Market
Nearby schools
GreatSchools rating
- 3/10Palm Terrace Elementary SchoolGrades: PK-5Distance: 0.8 mi
- 4/10Campbell Middle SchoolGrades: 6-8Distance: 3.3 mi
- 4/10Mainland High SchoolGrades: 9-12Distance: 2.1 mi
Schools provided by the listing agent
- Elementary: Palm Terrace
- Middle: Campbell
- High: Mainland
Source: DBAMLS. This data may not be complete. We recommend contacting the local school district to confirm school assignments for this home.
Get a cash offer in 3 minutes
Find out how much your home could sell for in as little as 3 minutes with a no-obligation cash offer.
Estimated market value
$897,700
Get a cash offer in 3 minutes
Find out how much your home could sell for in as little as 3 minutes with a no-obligation cash offer.
Estimated market value
$897,700
- Florida
- Volusia County
- Daytona Beach
- 32114
- 132 Pleasant Valley Dr
Nearby cities
Nearby zip codes
Other Daytona Beach Topics
