Skip main navigation
Active
  • $349,000

    132 Pleasant Way, Jesup, GA 31545

    4beds
    2,052sqft
    : 
    $2,213/mo
    Get pre-qualified
    Single Family Residence
    Built in 1983
    0.83 Acres Lot
    $344,800 Zestimate®
    $170/sqft
    $-- HOA

    What's special

    Beautifully maintained in-ground poolSleek modern vanitySpacious primary suitePrivate retreatOutdoor half bath
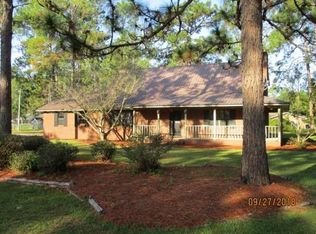
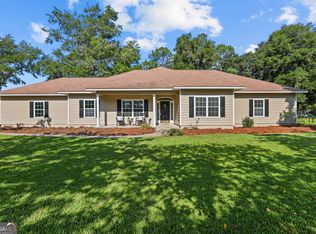
    Welcome to this beautifully updated 4 bedroom, 2.5 bath all-brick ranch home nestled on a 0.83 acre lot in the desirable Placid Acres subdivision with over 2,000+ sq ft of living space. Thoughtfully renovated throughout, this home offers the perfect blend of comfort, style, and functionality. The spacious primary suite has been completely transformed, featuring a luxurious tiled walk-in shower with a built-in towel warmer, a sleek modern vanity, and an oversized walk-in closet with abundant storage. The bathroom was originally designed with two sinks, making it easy for the new owners to reinstall a double vanity if desired. Luxury vinyl plank flooring has been recently installed throughout the home, with tile flooring in the secondary bathroom. Major updates provide peace of mind, including a metal roof that is less than 3 years old and a water heater that is less than 2 years old. Step outside to your own private retreat. The beautifully maintained in-ground pool is surrounded by a combination of brick and vinyl privacy fencing, creating the perfect space for relaxing or entertaining. An outdoor half bath adds extra convenience for pool days and gatherings. The property also features several mature fruit trees that produce an abundance of fresh fruit each season, with plenty to enjoy and share. Located just outside the city limits in the sought after Placid Acres subdivision, you'll enjoy the tranquility of country style living while being only minutes from shopping, dining, schools, and everyday conveniences. Best of all, there's no HOA. Don't miss your opportunity to own this move-in ready home. Schedule your private showing today before it's gone!
    32 days
    |
    1,215
    |
    95
    |

    Likely to sell faster than

    Zillow last checked:

    Listing updated:

    Listed by:

    Jessica Kramer 912-424-6847,

    Keller Williams Atlantic Partners

    Source: GAMLS,MLS#: 10805602MLS Logo

      Facts & features

      Interior

      Bedrooms & bathrooms
      • Bedrooms: 4
      • Bathrooms: 3
      • Full bathrooms: 2
      • 1/2 bathrooms: 1
      • Main level bathrooms: 2
      • Main level bedrooms: 4
      Rooms
      • Room types: Den, Laundry
      Heating
      • Central
      Cooling
      • Central Air
      Appliances
      • Included: Dishwasher, Electric Water Heater, Microwave, Refrigerator
      • Laundry: Other
      Features
      • Split Bedroom Plan, Walk-In Closet(s)
      • Flooring: Tile, Vinyl
      • Basement: None
      • Number of fireplaces: 1
      • Fireplace features: Living Room
      Interior area
      • Total structure area: 2,052
      • Total interior livable area: 2,052 sqft
      • Finished area above ground: 2,052
      • Finished area below ground: 0

      Property

      Parking
      • Parking features: Garage, Garage Door Opener
      • Has garage: Yes
      Features
      • Levels: One
      • Stories: 1
      • Patio & porch: Patio
      • Exterior features: Other
      • Has private pool: Yes
      • Pool features: In Ground
      • Fencing: Back Yard,Chain Link,Privacy
      Lot
      • Size: 0.83 Acres
      • Features: Other
      • Residential vegetation: Cleared
      Details
      • Parcel number: 98A41

      Construction

      Type & style
      • Home type: SingleFamily
      • Architectural style: Brick 4 Side,Ranch
      • Property subtype: Single Family Residence
      Materials
      • Brick
      • Foundation: Slab
      • Roof: Metal
      Condition
      • Resale
      • New construction: No
      • Year built: 1983

      Utilities & green energy

      • Sewer: Septic Tank
      • Water: Well
      • Utilities for property: High Speed Internet

      Community & HOA

      Community
      • Features: None
      • Security: Smoke Detector(s)
      • Subdivision: Placid Acres
      HOA
      • Has HOA: No
      • Services included: None
      Location
      • Region: Jesup

      Financial & listing details

      • Price per square foot: $170/sqft
      • Tax assessed value: $245,812
      • Annual tax amount: $2,570
      • Date on market: 7/14/2026
      • Cumulative days on market: 32 days
      • Listing agreement: Exclusive Agency

        Estimated market value

        $344,800

        $328,000 - $362,000

        $2,193/mo

        Price history

        DateEventPrice
        7/14/2026Listed for sale$349,000+20.8%$170/sqft
        Source: HABR #170871 Report a problem
        1/3/2025Sold$289,000$141/sqft
        Source: GAMLS #10418509 Report a problem
        12/12/2024Pending sale$289,000$141/sqft
        Source: Hive MLS #322551 Report a problem
        11/26/2024Contingent$289,000$141/sqft
        Source: HABR #158648 Report a problem
        11/25/2024Listed for sale$289,000+100%$141/sqft
        Source: HABR #158648 Report a problem
        2/16/2007Sold$144,500$70/sqft
        Source: Public Record Report a problem

        Public tax history

        YearProperty taxesTax assessment
        2024$2,472 +1.1%$98,325 +11.4%
        2023$2,446 +12%$88,302 +18.8%
        2022$2,183 +8.8%$74,351 +15.2%
        2021$2,008 -6.5%$64,540 -0.4%
        2020$2,148 $64,783
        2019$2,148 +16.2%$64,783
        2018$1,849 -13.9%$64,783
        2017$2,148 +16.2%$64,783
        2016$1,849 +3.3%$64,783
        2014$1,789 -0.3%$64,783 +0%
        2013$1,794 $64,782
        2012-- --
        2010-- --
        2009-- --
        Find assessor info on the county website

        Monthly payment

        Est. payment

        Payment breakdown

        Explore the cost of this home by adjusting the details. Changes won't be saved.
        All calculations are estimates and provided by Zillow, Inc. for informational purposes only. Actual amounts may vary.
        HOA fees may include property taxes on listings classified as Co-Ops. Contact the listing agent and/or owner for fee details.
        See how much you could borrow to make a competitive offer.

        Climate risks

        Neighborhood: 31545

        Getting around

        2 / 100
        Car-Dependent
        25 / 100
        Somewhat Bikeable

        Nearby schools

        GreatSchools rating
        Schools provided by the listing agent
        • Elementary: Bacon
        • Middle: Martha Puckett
        • High: Wayne

        Source: GAMLS. This data may not be complete. We recommend contacting the local school district to confirm school assignments for this home.

        A local agent can set up tours, give advice and negotiate with sellers.

        A local lender can help you make sure your offer is ready when you are.

        Browse local experts

        Similar homes