Skip main navigation
Closed
  • $548,100

    132 Pocola Way Lot 29, Loudon, TN 37774

    3beds
    1,773sqft
    Single Family Residence, Residential
    Built in 2023
    0.34 Acres Lot
    $548,100 Zestimate®
    $309/sqft
    $2,608 Estimated rent

    Home value

    $548,100

    $521,000 - $576,000

    $2,608/mo

    Zestimate® history
    Loading
    Loading...

    Owner options

    List your home for rent

    $2,608/mo

    Rent Zestimate®

    Find your next renter with Zillow Rental Manager. Plus, with online applications, you can quickly screen prospective tenants – for free.

    Learn more

    $2,608/mo

    Rent Zestimate®

    Refinance and save

    $3,263/mo

    Est. payment

    Refinancing to a lower rate could help reduce your monthly payments and save thousands over the life of the loan.

    See today's rates

    $3,263/mo

    Est. payment

    Explore your selling options

    Work with a Zillow partner agent

    Leverage their expertise and Zillow's premium Showcase listings to get your home seen by more buyers.

    Get started

    List with your own agent

    Get your home in front of millions of buyers by listing it on Zillow.

    Learn how to do it

    Sell it yourself

    Take full control of how buyers see your home on Zillow by listing For Sale by Owner (FSBO).

    List your home

    What's special

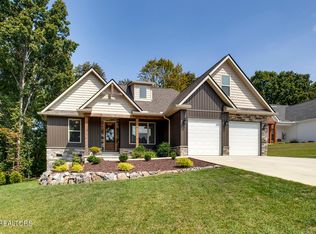
    Exceptionally Luxurious Brand-New Home by MarbleStone Construction in Loudon! Nestled in a desirable area just minutes from highly-rated restaurants and hiking trails, this 3BR/2BA, 1,773sqft property emanates classic farmhouse vibes with rustic wood shutters, a solid brick foundation, beautiful fescue grass, stately landscaping stones, and a welcoming covered entrance. Drenched in shimmering natural sunlight, the luminous interior features an inviting foyer, a designer color scheme, attractive flooring, and an expansive great room with a floor-to-ceiling stone veneer fireplace. Ideally suited for gatherings, the open concept gourmet kitchen includes stainless-steel appliances, a pot filler, farmhouse sink w/Delta faucet, abundant cabinetry, a Pinterest-worthy pantry, a center island,and a dining area Offering fabulous entertainment-value, the home also includes a fully screened-in porch and a separate composite open deck with steps to a large backyard surrounded by common property. Explore the oversized master bedroom, which impresses with nightstand lights, a large walk-in closet w/heated floors, a dual sink vanity, heated floors, a built-in makeup vanity, and a stylish barndoor. Other features: insulated 2-car garage with Tesla outlet, dog bath, and attic access (pull down ladder), laundry room w/utility sink, crawlspace storage w/concrete slab, and so much more! Call now for your showing! House Plan previously built/finished at 141 Utsesti Way, Available to view/show for finishes. Home will be completed April - May 2023

    This property is off market, which means it's not currently listed for sale or rent on Zillow. This may be different from what's available on other websites or public sources.
    Zillow last checked:

    Listing updated:

    Listing Provided by:

    Alina Kondryuk 865-588-3232,

    Realty Executives Associates

    Bought with:

    Jared Dragoun, 369330

    Heritage Realty

    Mary Beth Dragoun, 369331

    LPT Realty LLC

    Source: RealTracs MLS as distributed by MLS GRID,MLS#: 3104514MLS Logo

    Facts & features

    Interior

    Bedrooms & bathrooms
    • Bedrooms: 3
    • Bathrooms: 2
    • Full bathrooms: 2
    • Main level bedrooms: 3
    Heating
    • Electric, Heat Pump
    Cooling
    • Central Air, Ceiling Fan(s)
    Appliances
    • Included: Dishwasher, Disposal, Microwave, Range, Refrigerator
    • Laundry: Washer Hookup, Electric Dryer Hookup
    Features
    • Ceiling Fan(s)
    • Flooring: Laminate, Tile
    • Basement: None,Crawl Space
    • Number of fireplaces: 1
    • Fireplace features: Electric
    Interior area
    • Total structure area: 1,773
    • Total interior livable area: 1,773 sqft
    • Finished area above ground: 1,773

    Property

    Parking
    • Total spaces: 2
    • Parking features: Garage Door Opener, Attached
    • Attached garage spaces: 2
    Features
    • Levels: One
    • Stories: 1
    • Patio & porch: Deck
    • Pool features: Association
    Lot
    • Size: 0.34 Acres
    • Features: Private, Other
    • Topography: Private,Other
    Details
    • Parcel number: 050C A 03700 000
    • Special conditions: Standard

    Construction

    Type & style
    • Home type: SingleFamily
    • Architectural style: Traditional
    • Property subtype: Single Family Residence, Residential
    Materials
    • Frame, Vinyl Siding, Other, Brick
    Condition
    • New construction: Yes
    • Year built: 2023

    Utilities & green energy

    • Utilities for property: Electricity Available

    Community & neighborhood

    Security
    • Security features: Smoke Detector(s)
    Location
    • Region: Loudon
    • Subdivision: Tanasi Hills

    HOA & financial

    HOA
    • Has HOA: Yes
    • HOA fee: $167 monthly
    • Amenities included: Clubhouse, Golf Course, Playground, Pool, Tennis Court(s)

    Price history

    DateEventPrice
    6/16/2023Sold$509,900$288/sqft
    Source: RealTracs MLS as distributed by MLS GRID #3104514 Report a problem

    Public tax history

    Tax history is unavailable.

    Neighborhood: Tellico Village

    Nearby schools

    GreatSchools rating
    Get a cash offer in 3 minutes
    Find out how much your home could sell for in as little as 3 minutes with a no-obligation cash offer.
    Estimated market value
    $548,100
    Get a cash offer in 3 minutes
    Find out how much your home could sell for in as little as 3 minutes with a no-obligation cash offer.
    Estimated market value
    $548,100