Welcome to this spacious 3-level townhome, perfectly situated for easy commutes to I-81, Virginia, Maryland, and the bustling heart of DC. If convenience is what you seek, look no further! As you step into the inviting foyer, you'll be greeted by the warmth and charm. The main level beckons with a finished family room, an ideal space for relaxation or entertainment. A half bath and a well-appointed laundry room add to the practicality of this level, ensuring your daily needs are effortlessly met. Ascend to the second level, where culinary delights await in the well-equipped kitchen with a handy pantry. The adjacent dining area seamlessly flows onto a delightful deck, creating a perfect setting for dining or morning coffee. The expansive and airy living room is bathed in natural light, providing a welcoming atmosphere for gatherings with friends and family. Another half bath on this level adds to the overall convenience. Venture to the third level, where the primary bedroom awaits. This retreat boasts a full bath, offering a haven of relaxation and privacy. Two additional bedrooms share a hall full bath, providing comfort and convenience for everyone in the household. Beyond the incredible layout, this townhome boasts a location that is the envy of many. With easy access to major highways and proximity to multiple states, your daily commute becomes a breeze, allowing you more time to savor the comforts of your new home. With a winning combination of functionality, style, and unbeatable location, this townhome is a rare find in today's market. Don't miss the opportunity to make this your home – schedule a showing today and step into a world of comfort, convenience, and endless possibilities! Just needs TLC.
Sold for $215,000
$215,000
132 Pony Cir, Martinsburg, WV 25405
3beds
1,670sqft
Townhouse
Built in 2006
1,742 Square Feet Lot
$243,100 Zestimate®
$129/sqft
$1,805 Estimated rent
Home value
$243,100
$231,000 - $255,000
$1,805/mo
Zestimate® history
Owner options
List your home for rent
$1,805/mo
Rent Zestimate®
Find your next renter with Zillow Rental Manager. Plus, with online applications, you can quickly screen prospective tenants – for free.
$1,805/mo
Rent Zestimate®
Refinance and save
$1,667/mo
Est. payment
Refinancing to a lower rate could help reduce your monthly payments and save thousands over the life of the loan.
$1,667/mo
Est. payment
Explore your selling options
Work with a Zillow partner agent
Leverage their expertise and Zillow's premium Showcase listings to get your home seen by more buyers.
Get startedList with your own agent
Get your home in front of millions of buyers by listing it on Zillow.
Learn how to do itSell it yourself
Take full control of how buyers see your home on Zillow by listing For Sale by Owner (FSBO).
List your homeWhat's special
Zillow last checked:
Listing updated:
Listed by:
Cheryl Yates 304-261-6109,
ERA Liberty Realty
Bought with:
Kelly Bauer, 0225058362
Coldwell Banker Premier
Source: Bright MLS,MLS#: WVBE2026262
Facts & features
Interior
Bedrooms & bathrooms
- Bedrooms: 3
- Bathrooms: 4
- Full bathrooms: 2
- 1/2 bathrooms: 2
- Main level bathrooms: 1
Rooms
- Room types: Living Room, Dining Room, Primary Bedroom, Bedroom 2, Bedroom 3, Kitchen, Family Room, Foyer, Laundry
Basement
- Area: 350
Heating
- Heat Pump, Electric
Cooling
- Central Air, Electric
Appliances
- Included: Disposal, Dryer, Microwave, Oven/Range - Electric, Refrigerator, Washer, Water Heater, Electric Water Heater
- Laundry: In Basement, Laundry Room
Features
- Attic, Ceiling Fan(s), Kitchen - Country, Primary Bath(s)
- Flooring: Carpet, Vinyl
- Doors: Sliding Glass
- Has basement: No
- Has fireplace: No
Interior area
- Total structure area: 1,670
- Total interior livable area: 1,670 sqft
- Finished area above ground: 1,320
- Finished area below ground: 350
Property
Parking
- Total spaces: 2
- Parking features: Garage Faces Front, Garage Door Opener, Asphalt, Attached, Driveway
- Attached garage spaces: 1
- Uncovered spaces: 1
Accessibility
- Accessibility features: None
Features
- Levels: Three
- Stories: 3
- Patio & porch: Deck
- Pool features: None
Lot
- Size: 1,742 Square Feet
Details
- Additional structures: Above Grade, Below Grade
- Parcel number: 01 19A012900000000
- Zoning: 101
- Special conditions: Standard
Construction
Type & style
- Home type: Townhouse
- Architectural style: Colonial
- Property subtype: Townhouse
Materials
- Vinyl Siding
- Foundation: Other
Condition
- Good
- New construction: No
- Year built: 2006
Utilities & green energy
- Sewer: Public Sewer
- Water: Public
Community & HOA
Community
- Subdivision: Mills Farm
HOA
- Has HOA: Yes
- HOA fee: $300 annually
- HOA name: MILLS FARM HOA
Location
- Region: Martinsburg
- Municipality: Arden District
Financial & listing details
- Price per square foot: $129/sqft
- Tax assessed value: $149,700
- Annual tax amount: $1,045
- Date on market: 2/5/2024
- Listing agreement: Exclusive Right To Sell
- Ownership: Fee Simple
Price history
| Date | Event | Price |
|---|---|---|
| 3/1/2024 | Sold | $215,000$129/sqft |
Source:  Bright MLS #WVBE2026262 Report a problem Bright MLS #WVBE2026262 Report a problem | ||
| 2/8/2024 | Contingent | $215,000$129/sqft |
Source: Bright MLS #WVBE2026262 Report a problem | ||
| 2/6/2024 | Listed for sale | $215,000+53.7%$129/sqft |
Source: Bright MLS #WVBE2026262 Report a problem | ||
| 12/24/2018 | Listing removed | $139,900$84/sqft |
Source: ERA Liberty Realty #WVBE127576 Report a problem | ||
| 12/7/2018 | Listed for sale | $139,900+7.7%$84/sqft |
Source: ERA Liberty Realty #WVBE127576 Report a problem | ||
| 10/5/2016 | Listing removed | $129,900$78/sqft |
Source: RE/MAX Real Estate Group #BE9762397 Report a problem | ||
| 9/11/2016 | Listed for sale | $129,900$78/sqft |
Source: RE/MAX Real Estate Group #BE9762397 Report a problem | ||
Public tax history
| Year | Property taxes | Tax assessment |
|---|---|---|
| 2025 | $2,883 +140.3% | $118,560 +21.3% |
| 2024 | $1,199 -1% | $97,740 +1.9% |
| 2023 | $1,212 +15.9% | $95,880 +6.7% |
| 2022 | $1,045 | $89,820 +12.1% |
| 2021 | -- | $80,160 +4% |
| 2020 | -- | $77,100 +3.5% |
| 2019 | $881 +1.4% | $74,520 +1.6% |
| 2018 | $869 +5.5% | $73,380 +6.2% |
| 2017 | $824 +0.4% | $69,120 +1.3% |
| 2016 | $820 +16.6% | $68,220 +19.7% |
| 2015 | $704 +0.6% | $57,000 +0.8% |
| 2014 | $700 +5.8% | $56,520 +1.9% |
| 2013 | $662 | $55,440 +3.5% |
| 2012 | $662 -17.5% | $53,580 -18% |
| 2011 | $802 -12.2% | $65,340 -14.4% |
| 2010 | $913 -8.6% | $76,320 -14.5% |
| 2009 | $999 | $89,220 |
Find assessor info on the county website
Neighborhood: 25405
Nearby homes
- $257,6003 bd3 ba-- sqft128 Pony Cir, Martinsburg, WV 25405Off Market
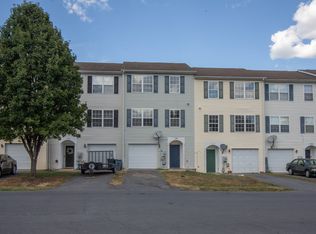
- $250,0003 bd3 ba1.9k sqft136 Pony Cir, Martinsburg, WV 25405Off Market
- $257,1003 bd3 ba1.8k sqft124 Pony Cir, Martinsburg, WV 25405Off Market

- $247,3003 bd3 ba1.6k sqft120 Pony Cir, Martinsburg, WV 25405Off Market

- $251,2003 bd2 ba1.8k sqft142 Pony Cir, Martinsburg, WV 25405Off Market
- $275,7003 bd2 ba1.8k sqft116 Pony Cir, Martinsburg, WV 25405Off Market
- $232,6003 bd3 ba1.3k sqft146 Pony Cir, Martinsburg, WV 25405Off Market
- $245,1003 bd3 ba1.6k sqft150 Pony Cir, Martinsburg, WV 25405Off Market
Nearby schools
GreatSchools rating
- NAValley View Elementary SchoolGrades: PK-2Distance: 0.8 mi
- 5/10Mountain Ridge Middle SchoolGrades: 6-8Distance: 4.3 mi
- 8/10Musselman High SchoolGrades: 9-12Distance: 3.3 mi
Schools provided by the listing agent
- District: Berkeley County Schools
Source: Bright MLS. This data may not be complete. We recommend contacting the local school district to confirm school assignments for this home.
Get a cash offer in 3 minutes
Find out how much your home could sell for in as little as 3 minutes with a no-obligation cash offer.
Estimated market value
$243,100
Get a cash offer in 3 minutes
Find out how much your home could sell for in as little as 3 minutes with a no-obligation cash offer.
Estimated market value
$243,100
- West Virginia
- Berkeley County
- Martinsburg
- 25405
- 132 Pony Cir
Nearby cities
Nearby neighborhoods
Nearby zip codes
Other Martinsburg Topics
