This magnificent 5-bedroom, 4-bathroom home is a rare opportunity! Nestled next to a peaceful wooded preserve, the home offers unmatched privacy and a serene natural backdrop. The sellers just purchased this home earlier this year, and due to unforeseen circumstances, they now have to relocate again. They are heartbroken to leave behind this beautiful property that they have already worked so hard to make their own, with new upgrades including a brand-new HVAC system, new water softener, and a beautiful screened paver patio, perfect for enjoying outdoor living in comfort. Inside, the home boasts an expansive layout with spacious living areas, ideal for both relaxation and entertaining. The huge bonus bedroom upstairs is an area with unlimited possibilities. The spacious primary bedroom boasts a double-step tray ceiling and upgraded closet shelving and built-ins along with new solid core doors in the bathroom. The kitchen pantry has also been upgraded with new wood shelving, perfect to fit all your small kitchen appliances, including a spice rack! A new under-the-sink reverse osmosis water filtration system has been installed as well as some pull out shelving in the kitchen drawers and a new low profile microwave oven. You are sure to love the amazing Aberdeen pool and amenity center and the close proximity to top rated schools and all the popular shopping and dining in this amazing St. Johns community. The sellers are sad to go, but their loss can be your gain, don't miss this opportunity to call this place your new home!
Closed
$599,900
132 PRINCE ALBERT Avenue, St. Johns, FL 32259
5beds
2,925sqft
Single Family Residence
Built in 2014
0.25 Acres Lot
$594,700 Zestimate®
$205/sqft
$3,487 Estimated rent
Home value
$594,700
$559,000 - $636,000
$3,487/mo
Zestimate® history
Owner options
List your home for rent
$3,487/mo
Rent Zestimate®
Find your next renter with Zillow Rental Manager. Plus, with online applications, you can quickly screen prospective tenants – for free.
$3,487/mo
Rent Zestimate®
Refinance and save
$3,917/mo
Est. payment
Refinancing to a lower rate could help reduce your monthly payments and save thousands over the life of the loan.
$3,917/mo
Est. payment
Explore your selling options
Work with a Zillow partner agent
Leverage their expertise and Zillow's premium Showcase listings to get your home seen by more buyers.
Get startedList with your own agent
Get your home in front of millions of buyers by listing it on Zillow.
Learn how to do itSell it yourself
Take full control of how buyers see your home on Zillow by listing For Sale by Owner (FSBO).
List your homeWhat's special
New wood shelvingExpansive layoutUnmatched privacyHuge bonus bedroomWooded preserveSerene natural backdropBeautiful screened paver patio
Zillow last checked:
Listing updated:
Listed by:
ANDREW FLETCHER,
RE/MAX BLUE COAST 904-414-6777,
BARBARA VICSIK-HENRY
Bought with:
FRANCHESCKA KEPHART, 3368338
SUMMER BREEZE REALTY
Source: realMLS,MLS#: 2053793
Facts & features
Interior
Bedrooms & bathrooms
- Bedrooms: 5
- Bathrooms: 4
- Full bathrooms: 4
Heating
- Central
Cooling
- Central Air
Appliances
- Included: Dishwasher, Disposal, Double Oven, Electric Cooktop, Electric Oven, Microwave, Refrigerator, Water Softener Owned
- Laundry: Electric Dryer Hookup, Lower Level
Features
- Breakfast Bar, Breakfast Nook, Ceiling Fan(s), Eat-in Kitchen, Kitchen Island, Pantry, Primary Bathroom -Tub with Separate Shower, Master Downstairs, Smart Thermostat, Split Bedrooms, Walk-In Closet(s)
- Flooring: Carpet, Tile
Interior area
- Total interior livable area: 2,925 sqft
Property
Parking
- Total spaces: 3
- Parking features: Attached, Garage, Garage Door Opener
- Attached garage spaces: 3
Features
- Levels: Two
- Stories: 2
- Patio & porch: Covered, Patio, Rear Porch, Screened
- Fencing: Back Yard,Vinyl
- Has view: Yes
- View description: Pond, Protected Preserve
- Has water view: Yes
- Water view: Pond
Lot
- Size: 0.25 Acres
- Features: Sprinklers In Front, Sprinklers In Rear
Details
- Parcel number: 0096810160
Construction
Type & style
- Home type: SingleFamily
- Architectural style: Traditional
- Property subtype: Single Family Residence
Materials
- Stone Veneer, Stucco
- Roof: Shingle
Condition
- New construction: No
- Year built: 2014
Utilities & green energy
- Sewer: Public Sewer
- Water: Public
- Utilities for property: Cable Available, Electricity Connected, Sewer Connected, Water Connected
Community & HOA
Community
- Security: Smoke Detector(s)
- Subdivision: Aberdeen
HOA
- Has HOA: Yes
- Amenities included: Pool, Basketball Court, Clubhouse, Fitness Center, Jogging Path, Park, Playground
- HOA fee: $50 annually
Location
- Region: Saint Johns
Financial & listing details
- Price per square foot: $205/sqft
- Tax assessed value: $497,837
- Annual tax amount: $6,549
- Date on market: 11/8/2024
- Listing terms: Cash,Conventional,FHA,VA Loan
Price history
| Date | Event | Price |
|---|---|---|
| 12/27/2024 | Sold | $599,900$205/sqft |
Source:  realMLS #2053793 Report a problem realMLS #2053793 Report a problem | ||
| 11/8/2024 | Listed for sale | $599,900+4.3%$205/sqft |
Source: realMLS #2053793 Report a problem | ||
| 2/29/2024 | Sold | $575,000-4%$197/sqft |
Source: Public Record Report a problem | ||
| 1/26/2024 | Listed for sale | $599,000+87.8%$205/sqft |
Source: realMLS #2005596 Report a problem | ||
| 8/1/2016 | Sold | $319,000-3.9%$109/sqft |
Source: realMLS #829186 Report a problem | ||
| 7/20/2016 | Pending sale | $331,990$114/sqft |
Source: HOVER GIRL PROPERTIES #829186 Report a problem | ||
| 6/11/2016 | Price change | $331,990-2.1%$114/sqft |
Source: HOVER GIRL PROPERTIES #829186 Report a problem | ||
| 5/20/2016 | Listed for sale | $339,000+13.8%$116/sqft |
Source: HOVER GIRL PROPERTIES #829186 Report a problem | ||
| 1/6/2015 | Sold | $298,000-3.9%$102/sqft |
Source: Public Record Report a problem | ||
| 7/13/2014 | Price change | $309,990-3.1%$106/sqft |
Source: DR Horton #718891 Report a problem | ||
| 5/24/2014 | Price change | $319,990-1.8%$109/sqft |
Source: DR Horton #718891 Report a problem | ||
| 5/22/2014 | Listed for sale | $325,835$111/sqft |
Source: DR Horton #718891 Report a problem | ||
Public tax history
| Year | Property taxes | Tax assessment |
|---|---|---|
| 2025 | $10,049 +9.3% | $497,837 +1.7% |
| 2024 | $9,195 +40.4% | $489,753 +55.5% |
| 2023 | $6,550 +2.5% | $314,863 +3% |
| 2022 | $6,391 +0.9% | $305,692 +3% |
| 2021 | $6,330 +1% | $296,788 +1.4% |
| 2020 | $6,267 -5.4% | $292,690 +2.3% |
| 2019 | $6,622 | $286,109 +1.9% |
| 2018 | $6,622 +3.8% | $280,774 +2.1% |
| 2017 | $6,378 | $274,999 +3.6% |
| 2016 | $6,378 +0.4% | $265,470 +3.4% |
| 2015 | $6,354 +84.7% | $256,844 +470.8% |
| 2014 | $3,440 | $45,000 |
Find assessor info on the county website
Neighborhood: Fruit Cove
Nearby homes
- $560,1004 bd3 ba3k sqft136 Prince Albert Ave, Saint Johns, FL 32259Off Market

- $677,6005 bd3 ba3.6k sqft568 E Kings College Dr, Saint Johns, FL 32259Off Market
- $667,9004 bd3 ba2.7k sqft571 E Kings College Dr, Saint Johns, FL 32259Sold

- $1,110,6005 bd5 ba4k sqft140 Prince Albert Ave, Saint Johns, FL 32259Off Market
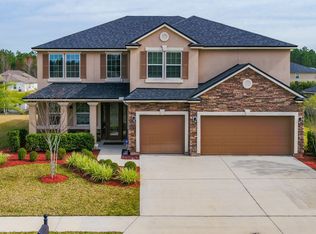
- $804,2005 bd5 ba4k sqft131 Prince Albert Ave, Saint Johns, FL 32259Off Market
- $687,1004 bd3 ba3k sqft135 Prince Albert Ave, Saint Johns, FL 32259Off Market
- $869,7005 bd4 ba4k sqft562 E Kings College Dr, Saint Johns, FL 32259Off Market
- $468,5004 bd2 ba2.2k sqft144 Prince Albert Ave, Saint Johns, FL 32259Off Market
Nearby schools
GreatSchools rating
- 10/10FREEDOM CROSSING ACADEMYGrades: K-8Distance: 0.6 mi
- 7/10Bartram Trail High SchoolGrades: 8-12Distance: 3.6 mi
Schools provided by the listing agent
- Elementary: Freedom Crossing Academy
- Middle: Freedom Crossing Academy
- High: Bartram Trail
Source: realMLS. This data may not be complete. We recommend contacting the local school district to confirm school assignments for this home.
Get a cash offer in 3 minutes
Find out how much your home could sell for in as little as 3 minutes with a no-obligation cash offer.
Estimated market value
$594,700
Get a cash offer in 3 minutes
Find out how much your home could sell for in as little as 3 minutes with a no-obligation cash offer.
Estimated market value
$594,700
- Florida
- Saint Johns County
- Saint Johns
- 32259
- Fruit Cove
- 132 PRINCE ALBERT Avenue
Nearby cities
Nearby neighborhoods
Nearby zip codes
Other Saint Johns Topics
