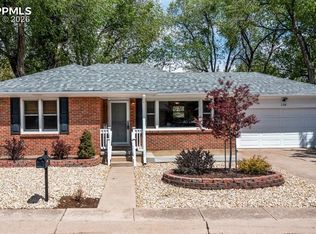
WELCOME HOME to this beautifully remodeled rancher tucked into the heart of the highly sought-after Cheyenne Mountain area. Nestled on an incredible .35-acre lot surrounded by mature trees, this home perfectly blends timeless character, thoughtful updates, and an unbeatable location within award-winning D-12 schools. The charming 1956 brick exterior immediately sets the tone, offering warmth and curb appeal that feels both classic and inviting from the moment you arrive. Whether you’re sipping coffee from the welcoming front porch as the neighborhood slowly wakes up or enjoying a peaceful morning on the back deck overlooking the private backyard and pasture beyond, this home creates the kind of everyday moments that simply feel special. Inside, you’ll find a remodeled 3-bed, 2-bath layout filled with warmth, natural light, and elevated finishes throughout. Extensive renovations breathed new life to the home while preserving its original charm, including new windows, roof, gutters, furnace, water heater, upgraded electrical panel with arc fault breakers, new driveway & sidewalk, beautifully refinished original hardwood floors, high-end soft-close cabinetry, and top-of-the-line Whirlpool appliances. Two cozy wood-burning fireplaces create inviting gathering spaces, while the spacious family room with walk-out access seamlessly connects indoor and outdoor living. The oversized 2-car garage offers additional flexibility for storage, hobbies, or workshop space, and the paid-off solar adds long-term efficiency and value. Step outside and experience your own private Colorado retreat complete with a wood deck, pergola, raised garden beds, and room to relax, entertain, and unwind beneath the trees. Perfectly positioned minutes from Cheyenne Canyon, The Broadmoor, Cheyenne Mountain Zoo, Bear Creek Park, Downtown, Old Colorado City, Manitou Springs, trails, shopping, dining, and quick I-25 access, this location truly offers the best of Colorado living at the end of the Rainbow.
Sold for $605,000
Zillow last checked:
Listing updated:
Bought with:
Constance Dejong CDPE CRS GRI
HomeSmart
Source: elevateMLS,MLS#: 4964306
Price history
| Date | Event | Price |
|---|---|---|
| 10/6/2026 | Sold | $605,000-0.8%$338/sqft |
Source:  elevateMLS #4964306 Report a problem elevateMLS #4964306 Report a problem | ||
| 7/22/2026 | Contingent | $610,000$341/sqft |
Source: elevateMLS #4964306 Report a problem | ||
| 6/28/2026 | Listed for sale | $610,000$341/sqft |
Source: elevateMLS #4964306 Report a problem | ||
| 6/15/2026 | Contingent | $610,000$341/sqft |
Source: elevateMLS #4964306 Report a problem | ||
| 5/18/2026 | Listed for sale | $610,000+43.5%$341/sqft |
Source: elevateMLS #4964306 Report a problem | ||
| 10/18/2024 | Listing removed | $2,750$2/sqft |
Source: Zillow Rentals Report a problem | ||
| 3/28/2024 | Listing removed | -- |
Source: Zillow Rentals Report a problem | ||
| 3/25/2024 | Listed for rent | $2,750$2/sqft |
Source: Zillow Rentals Report a problem | ||
| 6/11/2019 | Sold | $425,000$237/sqft |
Source: Public Record Report a problem | ||
| 5/17/2019 | Listed for sale | $425,000+54.5%$237/sqft |
Source: Mackenzie Jackson Llc #3338398 Report a problem | ||
| 10/10/2018 | Sold | $275,000-5.1%$154/sqft |
Source: Public Record Report a problem | ||
| 9/21/2018 | Listed for sale | $289,900+82.3%$162/sqft |
Source: Maxim Properties Inc #5654289 Report a problem | ||
| 9/24/1997 | Sold | $159,000$89/sqft |
Source: Public Record Report a problem | ||
Nearby homes
Get a cash offer in 3 minutes
Find out how much your home could sell for in as little as 3 minutes with a no-obligation cash offer.
Estimated market value
$604,900
