Skip main navigation
Off market
  • $615,200

    132 Raymond Ave, Marlton, NJ 08053

    4beds
    3,045sqft
    SingleFamily
    Built in 1974
    0.46 Acres Lot
    $615,200 Zestimate®
    $202/sqft
    $4,197 Estimated rent

    Home value

    $615,200

    $584,000 - $652,000

    $4,197/mo

    Zestimate® history
    Loading
    Loading...

    Owner options

    List your home for rent

    $4,197/mo

    Rent Zestimate®

    Find your next renter with Zillow Rental Manager. Plus, with online applications, you can quickly screen prospective tenants – for free.

    Learn more

    $4,197/mo

    Rent Zestimate®

    Refinance and save

    $4,283/mo

    Est. payment

    Refinancing to a lower rate could help reduce your monthly payments and save thousands over the life of the loan.

    See today's rates

    $4,283/mo

    Est. payment

    Explore your selling options

    Work with a Zillow partner agent

    Leverage their expertise and Zillow's premium Showcase listings to get your home seen by more buyers.

    Get started

    List with your own agent

    Get your home in front of millions of buyers by listing it on Zillow.

    Learn how to do it

    Sell it yourself

    Take full control of how buyers see your home on Zillow by listing For Sale by Owner (FSBO).

    List your home

    What's special

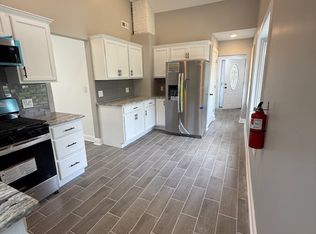
    Look no further, this fantastic home has all the space you'll need! Situated on a generous .46 acre lot, this home has great curb appeal in sought after Evesham Township. The impressive 150' long, 24' wide, stamped concrete driveway leads to a detached 4-car garage out back (2 cars wide, 2 cars deep, 36' x 24') - ideal for the car collector or hobbyist! Inside the main living area is bright and open boasting hardwood floors, a large picture window and neutral décor. A separate formal dining room is spacious and bright, while the huge eat-in kitchen - with its sun-drenched breakfast room - is incredible for entertaining. Durable ceramic tile floors, granite counters, ample cabinetry, a full pantry for storage, gas fireplace, plus access to the outside 17' x 12' deck are just some of the features this fabulous space has to offer. Follow the hardwoods down the hall to three nicely-sized bedrooms, each with ample closets. Head upstairs to the private Owners' suite which offers a full en suite bathroom with walk-in shower & double vanities, a 12' walk-in closet, vaulted ceiling, and a separate sitting room. WOW! Downstairs on the lower level you'll enjoy plenty of space to relax, work, study or play in the double family/rec rooms both with plush carpets, loads of storage, recessed lighting & one side with a wood burning stove. An updated powder room & laundry room complete this level. Mature trees line the park-like backyard where you can enjoy a ½ court basketball game, a 16' x 14' concrete, covered patio for dining al fresco, a 16' x 12' shed for extra storage, plenty of green yard space. Septic system passed inspection in 2/2020, passing well cert in-hand from 3/2020, new water treatment system (3/2020), newer well water bladder tank (7/2018), 2-zone HVAC, Anderson windows throughout the home, newer roof, and more. Beautiful home, big on space, great value, move right in!

    This property is off market, which means it's not currently listed for sale or rent on Zillow. This may be different from what's available on other websites or public sources.

    Facts & features

    Interior

    Bedrooms & bathrooms
    • Bedrooms: 4
    • Bathrooms: 3
    • Full bathrooms: 2
    • 1/2 bathrooms: 1
    Heating
    • Forced air, Electric
    Cooling
    • Central
    Appliances
    • Included: Microwave, Range / Oven
    Features
    • Ceiling Fan(s), Recessed Lighting, Walk-In Closet(s), Eat-in Kitchen, Carpet, Skylight(s), Wood Stove, Wood Floors, Formal/Separate Dining Room, Water Treat System, Primary Bath(s)
    • Flooring: Hardwood
    • Has fireplace: Yes
    Interior area
    • Total interior livable area: 3,045 sqft
    • Finished area below ground: 0

    Property

    Parking
    • Total spaces: 4
    • Parking features: Garage - Detached
    Features
    • Exterior features: Wood
    Lot
    • Size: 0.46 Acres
    Details
    • Parcel number: 130009200000000602
    • Special conditions: Standard

    Construction

    Type & style
    • Home type: SingleFamily
    Condition
    • Year built: 1974

    Community & neighborhood

    Location
    • Region: Marlton
    • Municipality: EVESHAM TWP

    Other

    Other facts
    • Heating: Forced Air, Zoned
    • FireplaceYN: true
    • InteriorFeatures: Ceiling Fan(s), Recessed Lighting, Walk-In Closet(s), Eat-in Kitchen, Carpet, Skylight(s), Wood Stove, Wood Floors, Formal/Separate Dining Room, Water Treat System, Primary Bath(s)
    • GarageYN: true
    • Appliances: Built-in Microwave, Built-In Range, Oven/Range - Electric
    • HeatingYN: true
    • CoolingYN: true
    • StructureType: Detached
    • ConstructionMaterials: Frame, Wood Siding
    • StoriesTotal: 3
    • SpecialListingConditions: Standard
    • CoveredSpaces: 4
    • Cooling: Central Air, Multi Units
    • ParkingFeatures: Detached Garage, Oversized, Concrete, Garage Faces Front
    • BelowGradeFinishedArea: 0
    • MlsStatus: Pending
    • Municipality: EVESHAM TWP
    • TaxAnnualAmount: 9703.0

    Price history

    DateEventPrice
    12/1/2020Sold$370,000+5.7%$122/sqft
    Source: Public Record Report a problem
    9/29/2020Pending sale$350,000$115/sqft
    Source: Keller Williams Realty - Marlton #NJBL380902 Report a problem
    9/3/2020Listed for sale$350,000+3.7%$115/sqft
    Source: Keller Williams Realty - Marlton #NJBL380902 Report a problem
    5/27/2020Sold$337,500$111/sqft
    Source: Public Record Report a problem
    3/13/2020Sold$337,500-0.7%$111/sqft
    Source: Agent Provided Report a problem
    11/12/2019Price change$339,900-2.9%$112/sqft
    Source: Pat McKenna Realtors #NJBL364728 Report a problem
    10/2/2019Listed for sale$349,900-14%$115/sqft
    Source: Pat McKenna Realtors #NJBL364728 Report a problem
    8/4/2005Sold$407,000+62.8%$134/sqft
    Source: Public Record Report a problem
    4/8/2003Sold$250,000$82/sqft
    Source: Public Record Report a problem

    Public tax history

    YearProperty taxesTax assessment
    2025$11,293 +6.3%$330,700
    2024$10,625 $330,700
    2023-- $330,700
    2022$10,149 +2.4%$330,700
    2021$9,911 +2.1%$330,700
    2020$9,703 +1.4%$330,700
    2019$9,567 +1.2%$330,700
    2018$9,455 +2.5%$330,700
    2017$9,223 +1.8%$330,700
    2016$9,061 +2.9%$330,700
    2015$8,803 +1.4%$330,700
    2014$8,681 +0.4%$330,700
    2013$8,648 $330,700 +130.3%
    2003-- $143,600

    Find assessor info on the county website

    Neighborhood: Marlton

    Nearby schools

    GreatSchools rating
    Schools provided by the listing agent
    • Elementary: MARLTON ELEMENTARY
    • Middle: MARLTON MIDDLE M.S.
    • High: CHEROKEE H.S.
    • District: LENAPE REGIONAL HIGH

    Source: The MLS. This data may not be complete. We recommend contacting the local school district to confirm school assignments for this home.

    Get a cash offer in 3 minutes
    Find out how much your home could sell for in as little as 3 minutes with a no-obligation cash offer.
    Estimated market value
    $615,200
    Get a cash offer in 3 minutes
    Find out how much your home could sell for in as little as 3 minutes with a no-obligation cash offer.
    Estimated market value
    $615,200