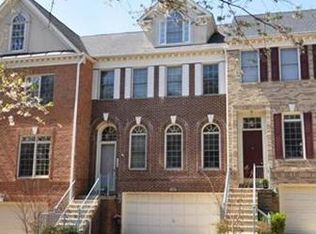
OPEN HOUSE Sunday, 3/30, 2-4PM - join us to tour your future home! • 🏡Welcome home to 132 Rees Place, in the desirable Rees Estates community of Falls Church City! This 4 bedroom, 3.5 bath end-unit townhouse is sure to wow you at every turn • Freshly painted & refreshed throughout, enjoy the ease of a turn-key home • Enter from the pillared front porch into the magnificent two-story foyer, featuring a curved staircase • On the Main Level, gleaming hardwood floors flow throughout the open floor plan with walls of windows flooding the home with natural light • The main level living spaces include a living room, formal dining room, and a family room with cozy gas fireplace & glass door to the upper deck • The gourmet kitchen boasts attractive wood cabinetry, a pantry, granite countertops, and stylish black stainless steel Kitchenaid Appliances • A bright & cheery breakfast room with bay window adjoins the kitchen for casual meals • Upstairs, the primary bedroom is an owner's oasis with cathedral ceilings, walk-in-closet & ensuite full bath, refreshed with new flooring and fixtures in 2024 • Two additional bedrooms with cathedral ceilings & 2nd full bath with a double vanity sink complete the upper level • Downstairs, discover the 4th bedroom/flex room which provides many opportunities with a 2nd gas fireplace & access to back patio • The 3rd full bath, full size laundry room, and access to the garage complete the lower level • The oversized 2-car garage has ample space for your vehicles and workshop/storage, plus an extra storage space beneath the stairs • Outside, the fully fenced back patio creates the ideal ambiance for outdoor entertaining & relaxing with stairs leading to the upper deck - fence replaced in 2021 • Conveniently located just minutes to the East & West Falls Church METRO Stations • Easy access to commuter routes I-66, 495, Route 7 & Route 50 makes commuting to DC/Arlington/Tysons/Reston and beyond a dream! • Nearby shopping, dining, parks, and entertainment in downtown Falls Church City, including: Founders Row, Birch & Broad, and more! • Falls Church City School District • Love where you live, welcome home!
Sold for $1,370,500
$1,370,500
132 Rees Pl, Falls Church, VA 22046
4beds
2,512sqft
Townhouse
Built in 1997
2,370 Square Feet Lot
$1,409,300 Zestimate®
$546/sqft
$5,928 Estimated rent
Home value
$1,409,300
Estimated sales range
Not available
$5,928/mo
Zestimate® history
Loading...
Owner options
List your home for rent
$5,928/mo
Rent Zestimate®
Find your next renter with Zillow Rental Manager. Plus, with online applications, you can quickly screen prospective tenants – for free.
Learn more$5,928/mo
Rent Zestimate®
Refinance and save
$8,870/mo
Est. payment
Refinancing to a lower rate could help reduce your monthly payments and save thousands over the life of the loan.
See today's rates$8,870/mo
Est. payment
Explore your selling options
Work with a Zillow partner agent
Leverage their expertise and Zillow's premium Showcase listings to get your home seen by more buyers.
Get startedList with your own agent
Get your home in front of millions of buyers by listing it on Zillow.
Learn how to do itSell it yourself
Take full control of how buyers see your home on Zillow by listing For Sale by Owner (FSBO).
List your homeWhat's special
Cozy gas fireplaceFully fenced back patioGranite countertopsAttractive wood cabinetryPillared front porchFull size laundry roomCathedral ceilings
Zillow last checked:
Listing updated:
Listed by:
Tori McKinney 703-597-9204,
KW Metro Center
Bought with:
Jeannine Garcia, 0225237479
KW Metro Center
Source: Bright MLS,MLS#: VAFA2002718
Facts & features
Interior
Bedrooms & bathrooms
- Bedrooms: 4
- Bathrooms: 4
- Full bathrooms: 3
- 1/2 bathrooms: 1
- Main level bathrooms: 1
Primary bedroom
- Features: Walk-In Closet(s), Attached Bathroom, Flooring - Carpet
- Level: Upper
Bedroom 2
- Features: Flooring - Carpet
- Level: Upper
Bedroom 3
- Features: Flooring - HardWood
- Level: Upper
Bedroom 4
- Features: Flooring - Carpet
- Level: Lower
Primary bathroom
- Features: Flooring - Ceramic Tile, Bathroom - Stall Shower, Soaking Tub
- Level: Upper
Breakfast room
- Level: Main
Dining room
- Features: Flooring - HardWood
- Level: Main
Family room
- Features: Flooring - HardWood, Fireplace - Gas, Balcony Access
- Level: Main
Foyer
- Features: Flooring - HardWood, Cathedral/Vaulted Ceiling
- Level: Main
Other
- Features: Flooring - Ceramic Tile, Double Sink, Bathroom - Tub Shower
- Level: Upper
Other
- Features: Flooring - Ceramic Tile, Bathroom - Walk-In Shower
- Level: Lower
Half bath
- Features: Flooring - HardWood
- Level: Main
Kitchen
- Features: Flooring - HardWood, Granite Counters, Breakfast Room
- Level: Main
Laundry
- Level: Lower
Living room
- Features: Flooring - HardWood
- Level: Main
Utility room
- Level: Lower
Heating
- Forced Air, Natural Gas
Cooling
- Central Air, Electric
Appliances
- Included: Microwave, Cooktop, Dishwasher, Disposal, Dryer, Oven, Double Oven, Refrigerator, Stainless Steel Appliance(s), Water Heater, Extra Refrigerator/Freezer, Gas Water Heater
- Laundry: Has Laundry, Lower Level, Laundry Room
Features
- Bathroom - Walk-In Shower, Bathroom - Tub Shower, Soaking Tub, Breakfast Area, Built-in Features, Crown Molding, Curved Staircase, Dining Area, Floor Plan - Traditional, Formal/Separate Dining Room, Kitchen - Gourmet, Kitchen Island, Primary Bath(s), Recessed Lighting, Upgraded Countertops, Wainscotting, Walk-In Closet(s)
- Flooring: Hardwood, Carpet, Ceramic Tile, Wood
- Basement: Full,Finished,Garage Access,Interior Entry,Exterior Entry,Walk-Out Access,Windows
- Number of fireplaces: 2
- Fireplace features: Gas/Propane
Interior area
- Total structure area: 2,512
- Total interior livable area: 2,512 sqft
- Finished area above ground: 2,512
- Finished area below ground: 0
Property
Parking
- Total spaces: 4
- Parking features: Built In, Garage Faces Front, Garage Door Opener, Inside Entrance, Driveway, Attached
- Attached garage spaces: 2
- Uncovered spaces: 2
- Details: Garage Sqft: 494
Accessibility
- Accessibility features: None
Features
- Levels: Three
- Stories: 3
- Patio & porch: Porch, Deck, Patio
- Exterior features: Lighting, Extensive Hardscape, Rain Gutters, Sidewalks, Street Lights
- Pool features: None
- Fencing: Wood
Lot
- Size: 2,370 sqft
Details
- Additional structures: Above Grade, Below Grade
- Parcel number: 52302258
- Zoning: R-C
- Special conditions: Standard
Construction
Type & style
- Home type: Townhouse
- Architectural style: Colonial
- Property subtype: Townhouse
Materials
- Brick
- Foundation: Slab
- Roof: Shingle
Condition
- Excellent
- New construction: No
- Year built: 1997
Utilities & green energy
- Sewer: Public Sewer
- Water: Public
Community & neighborhood
Security
- Security features: Smoke Detector(s)
Location
- Region: Falls Church
- Subdivision: Rees Estate
HOA & financial
HOA
- Has HOA: Yes
- HOA fee: $550 quarterly
- Amenities included: Common Grounds
- Services included: Common Area Maintenance, Insurance, Reserve Funds, Snow Removal, Trash, Lawn Care Front, Lawn Care Side, Road Maintenance
- Association name: FALLS PARK HOMEOWNER'S ASSOCIATION
Other
Other facts
- Listing agreement: Exclusive Right To Sell
- Ownership: Fee Simple
Price history
| Date | Event | Price |
|---|---|---|
| 4/25/2025 | Sold | $1,370,500+7.5%$546/sqft |
Source:  Bright MLS #VAFA2002718 Report a problem Bright MLS #VAFA2002718 Report a problem | ||
| 4/23/2025 | Pending sale | $1,275,000$508/sqft |
Source: Bright MLS #VAFA2002718 Report a problem | ||
| 4/1/2025 | Contingent | $1,275,000$508/sqft |
Source: Bright MLS #VAFA2002718 Report a problem | ||
| 3/27/2025 | Listed for sale | $1,275,000+41.7%$508/sqft |
Source: Bright MLS #VAFA2002718 Report a problem | ||
| 8/20/2015 | Sold | $900,000+1.7%$358/sqft |
Source: Public Record Report a problem | ||
| 7/16/2015 | Listed for sale | $885,000+22.1%$352/sqft |
Source: Weichert Realtors #FA8695429 Report a problem | ||
| 7/15/2011 | Sold | $725,000-3.2%$289/sqft |
Source: Public Record Report a problem | ||
| 4/30/2011 | Listed for sale | $749,000-0.1%$298/sqft |
Source: JB Arlington Group, LLC #FA7589720 Report a problem | ||
| 4/26/2005 | Sold | $750,000+7.1%$299/sqft |
Source: Public Record Report a problem | ||
| 9/17/2004 | Sold | $700,000+79.5%$279/sqft |
Source: Public Record Report a problem | ||
| 8/31/1999 | Sold | $390,000+15.2%$155/sqft |
Source: Public Record Report a problem | ||
| 7/1/1996 | Sold | $338,685$135/sqft |
Source: Public Record Report a problem | ||
Public tax history
| Year | Property taxes | Tax assessment |
|---|---|---|
| 2025 | $14,286 +5.1% | $1,215,600 +4.8% |
| 2024 | $13,589 +7.1% | $1,160,100 +6.9% |
| 2023 | $12,683 -1.1% | $1,085,200 +7.2% |
| 2022 | $12,824 -0.8% | $1,012,300 +6.1% |
| 2021 | $12,933 +7% | $954,500 +7% |
| 2020 | $12,088 -4.2% | $892,100 +6% |
| 2018 | $12,624 +13.9% | $841,600 +3% |
| 2017 | $11,088 +1.1% | $817,100 |
| 2016 | $10,965 -1.9% | $817,100 -2% |
| 2015 | $11,180 +12% | $833,800 +9% |
| 2014 | $9,983 | $765,000 +3% |
| 2013 | -- | $742,800 +2% |
| 2012 | -- | $728,200 +5% |
| 2011 | -- | $693,500 |
| 2010 | -- | $693,500 -6% |
| 2009 | -- | $737,800 -2% |
| 2008 | -- | $752,900 -5% |
| 2007 | -- | $792,500 |
| 2006 | -- | $792,500 +59.8% |
| 2002 | -- | $495,900 +28.2% |
| 2001 | $4,370 | $386,700 |
Find assessor info on the county website
Neighborhood: 22046
Nearby schools
GreatSchools rating
- 10/10Oak Street Elementary SchoolGrades: 3-5Distance: 0.3 mi
- 10/10Mary Ellen Henderson Middle SchoolGrades: 6-8Distance: 1.1 mi
- 8/10Meridian High SchoolGrades: 9-12Distance: 1.1 mi
Schools provided by the listing agent
- Elementary: Oak Street
- Middle: Mary Ellen Henderson
- High: Meridian
- District: Falls Church City Public Schools
Source: Bright MLS. This data may not be complete. We recommend contacting the local school district to confirm school assignments for this home.
Get a cash offer in 3 minutes
Find out how much your home could sell for in as little as 3 minutes with a no-obligation cash offer.
Estimated market value
$1,409,300
Get a cash offer in 3 minutes
Find out how much your home could sell for in as little as 3 minutes with a no-obligation cash offer.
Estimated market value
$1,409,300
- Virginia
- Falls Church City
- Falls Church
- 22046
- 132 Rees Pl
Nearby cities
Nearby neighborhoods
Nearby zip codes
Other Falls Church Topics
