Skip main navigation
Active
  • Price cut: $24K (6/29)
    $915,000

    132 Renz Lane, Geyserville, CA 95441

    3beds
    1,809sqft
    : 
    $5,915/mo
    Get pre-qualified
    Single Family Residence
    Built in 1994
    6,120 Square Feet Lot
    $894,700 Zestimate®
    $506/sqft
    $-- HOA

    What's special

    Completely reimagined kitchenCustom elfa walk-in closetOversized soaking tubSpa-style walk-in showerSmart lightingOutdoor lightingTwo bathrooms
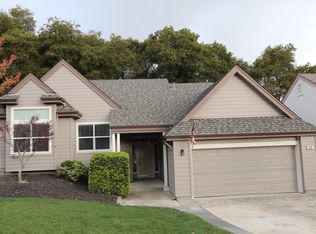
    Life is easy in downtown Geyserville - steps from your door, not miles from it. Tucked on a quiet street just blocks from Diavola, Catelli's, and Cyrus 2.0, this thoughtfully renovated single-level home offers the rare combination of walkable wine-country living and true turnkey ease. Step inside to a completely reimagined kitchen anchored by a 13'x4' island, soft-close cabinetry, smart lighting, and premium Bosch and ZLines appliances - a space built for everyday living and effortless entertaining. The primary suite is a genuine retreat, with a spa-style walk-in shower, oversized soaking tub, and a custom Elfa walk-in closet. Outside, a private backyard with a gazebo and outdoor lighting sets the stage for warm evenings under the stars, while paid for solar with 12 panels and 33.6 kWh of battery backup means peace of mind for years to come. New siding and windows (2025) and newer roof (2020) means the big ticket items are already done - this home is ready for its next chapter, not yours to renovate. Three bedrooms, two bathrooms, 1809 square feet of move-in ready living, footsteps from the best of downtown Geyserville. Life is good here - come see for yourslf.
    63 days
    |
    426
    |
    20
    |

    Zillow last checked:

    Listing updated:

    Listed by:

    Michael Tremont DRE #01304670 707-953-0555,

    Dayton & Tremont Real Estate 707-433-4476

    Source: BAREIS,MLS#: 326045989MLS LogoOriginating MLS: Sonoma

      Facts & features

      Interior

      Bedrooms & bathrooms
      • Bedrooms: 3
      • Bathrooms: 2
      • Full bathrooms: 2
      Primary bedroom
      • Level: Main
      Bedroom
      • Level: Main
      Primary bathroom
      • Features: Walk-In Closet(s)
      Bathroom
      • Level: Main
      Dining room
      • Level: Main
      Kitchen
      • Features: Kitchen Island, Pantry Closet, Slab Counter
      • Level: Main
      Heating
      • Central
      Cooling
      • Central Air
      Appliances
      • Included: Dishwasher, Disposal, Free-Standing Electric Oven, Free-Standing Refrigerator, Gas Cooktop, Microwave, Wine Refrigerator, Dryer, Washer
      • Laundry: Inside Room
      Features
      • Flooring: Tile, Wood
      • Windows: Dual Pane Full
      • Basement: None
      • Has fireplace: No
      Interior area
      • Total structure area: 1,809
      • Total interior livable area: 1,809 sqft

      Property

      Parking
      • Total spaces: 4
      • Parking features: Attached, Electric Vehicle Charging Station(s), Paved
      • Attached garage spaces: 2
      • Has uncovered spaces: Yes
      Features
      • Levels: One
      • Stories: 1
      • Fencing: Full,Wood
      Lot
      • Size: 6,120 Square Feet
      • Features: Auto Sprinkler F&R, Landscaped, Landscape Front
      Details
      • Additional structures: Gazebo
      • Parcel number: 140270027000
      • Special conditions: Standard

      Construction

      Type & style
      • Home type: SingleFamily
      • Architectural style: Traditional
      • Property subtype: Single Family Residence
      Materials
      • Wood Siding
      • Foundation: Concrete Perimeter
      • Roof: Composition
      Condition
      • Year built: 1994

      Utilities & green energy

      • Sewer: Public Sewer
      • Water: Public
      • Utilities for property: Public
      Green energy
      • Energy generation: Solar

      Community & HOA

      Community
      • Security: Video System
      HOA
      • Has HOA: No
      Location
      • Region: Geyserville

      Financial & listing details

      • Price per square foot: $506/sqft
      • Tax assessed value: $780,433
      • Annual tax amount: $10,275
      • Date on market: 5/27/2026
      • Road surface type: Paved

        Estimated market value

        $894,700

        $850,000 - $939,000

        $4,269/mo

        Price history

        DateEventPrice
        6/29/2026Price change$915,000-2.6%$506/sqft
        Source: BAREIS #326045989 Report a problem
        5/27/2026Listed for sale$939,000+36.9%$519/sqft
        Source: BAREIS #326045989 Report a problem
        5/3/2018Sold$685,900$379/sqft
        Source: BAREIS #21807301 Report a problem
        4/3/2018Pending sale$685,900$379/sqft
        Source: RE/MAX Full Spectrum #21807301 Report a problem
        3/29/2018Listed for sale$685,900+226.6%$379/sqft
        Source: RE/MAX Full Spectrum #21807301 Report a problem
        4/22/1994Sold$210,000$116/sqft
        Source: Public Record Report a problem

        Public tax history

        YearProperty taxesTax assessment
        2025$10,275 +2.9%$780,433 +2%
        2024$9,983 +3.3%$765,131 +2%
        2023$9,666 +2.7%$750,129 +2%
        2022$9,415 +2.4%$735,421 +2%
        2021$9,199 +4.7%$721,002 +1%
        2020$8,789 +2.2%$713,610 +2%
        2019$8,596 +100.1%$699,618 +137.4%
        2018$4,296 +2.1%$294,688 +2%
        2017$4,208 +2.4%$288,911 +2%
        2016$4,108 +3.9%$283,247 +1.5%
        2015$3,952 +2%$278,993 +2%
        2014$3,876 -99%$273,529 +0.5%
        2013$384,044 $272,293 +2%
        2012-- $266,955 +2%
        2011-- $261,722 +0.8%
        2010-- $259,767 -0.2%
        2009-- $260,385 +2%
        2008-- $255,281 +2%
        2007-- $250,276 +2%
        2006-- $245,369 +2%
        2005-- $240,559 +2%
        2004-- $235,843 +1.9%
        2003-- $231,515 +2%
        2002-- $226,976 +2%
        2001-- $222,527 +2%
        2000-- $218,163
        Find assessor info on the county website

        Monthly payment

        Est. payment

        Payment breakdown

        Explore the cost of this home by adjusting the details. Changes won't be saved.
        All calculations are estimates and provided by Zillow, Inc. for informational purposes only. Actual amounts may vary.
        HOA fees may include property taxes on listings classified as Co-Ops. Contact the listing agent and/or owner for fee details.
        Mortgage interest rates are dependent on a number of factors, including credit score, down payment, and repayment length. Interest rate data provided by Zillow Group Marketplace, Inc. as of 1/1/1970 from various mortgage lenders with which we have lead or other similar arrangements; the Estimated Payment is an average of those rates.
        See how much you could borrow to make a competitive offer.

        Climate risks

        Neighborhood: 95441

        Getting around

        43 / 100
        Car-Dependent
        12 / 100
        Somewhat Bikeable

        Nearby schools

        GreatSchools rating

        A local agent can set up tours, give advice and negotiate with sellers.

        Browse local experts

        Similar homes

            • Local buyer's agents are ready to help