Skip main navigation
Closed
  • $945,000

    132 Richmond Hill Ct, Williamsburg, VA 23185

    5beds
    4,066sqft
    Single Family Residence
    Built in 2000
    8,363 Square Feet Lot
    $1,029,800 Zestimate®
    $232/sqft
    $4,442 Estimated rent

    Home value

    $1,029,800

    $968,000 - $1.09M

    $4,442/mo

    Zestimate® history
    Loading
    Loading...

    Owner options

    List your home for rent

    $4,442/mo

    Rent Zestimate®

    Find your next renter with Zillow Rental Manager. Plus, with online applications, you can quickly screen prospective tenants – for free.

    Learn more

    $4,442/mo

    Rent Zestimate®

    Refinance and save

    $5,895/mo

    Est. payment

    Refinancing to a lower rate could help reduce your monthly payments and save thousands over the life of the loan.

    See today's rates

    $5,895/mo

    Est. payment

    Explore your selling options

    Work with a Zillow partner agent

    Leverage their expertise and Zillow's premium Showcase listings to get your home seen by more buyers.

    Get started

    List with your own agent

    Get your home in front of millions of buyers by listing it on Zillow.

    Learn how to do it

    Sell it yourself

    Take full control of how buyers see your home on Zillow by listing For Sale by Owner (FSBO).

    List your home

    What's special

    Gas fireplaceMagnificent brick colonialLarge roomWilliam and mary campusExercise roomScreened - in porchOpen - concept kitchen
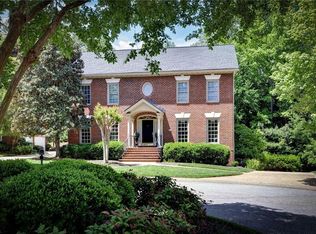
    Welcome Home! Magnificent Brick Colonial in Sought-Out Richmond Hill Court. With an easy walk to downtown Colonial Williamsburg and William and Mary Campus, you can understand why this home is so special. Meticulously maintained with grand foyer, hardwood floors, large crown moldings and an inviting floor plan and two fireplaces. Enjoy the first floor Primary Bedroom with large walk-in closets and Primary Bath- soaking tub and stand up shower. Efficient, open-concept kitchen with island, granite countertops, double oven, and Viking gas cooktop. Vaulted Keeping Room with gas fireplace and built in bookcases add to the ambiance of the room. Large room above the garage is perfect to use as entertainment center. Four bedrooms and two bathrooms are located on the second floor along with Craft/ exercise room with cedar closets. Spectacular walk up attic with attic fans allows for easy access to storage. Don’t forget to enjoy the outdoor living with your screened-in porch that leads into the courtyard. Exceeding expectations, this one-of-a-kind home boasts 4,066 square feet of magnificent living space to make your dreams come true.

    Zillow last checked:

    Listing updated:

    Listed by:

    Leigh Ann Fisher 757-784-3230,

    Liz Moore & Associates-2

    Bought with:

    Catherine Chapman, 0225247116

    Kingsmill Realty, Inc.

    Source: WMLS,MLS#: 2401154MLS LogoOriginating MLS: Williamsburg MLS

    Facts & features

    Interior

    Bedrooms & bathrooms
    • Bedrooms: 5
    • Bathrooms: 4
    • Full bathrooms: 3
    • 1/2 bathrooms: 1
    Primary bedroom
    • Level: First
    • Dimensions: 16.0 x 14.1
    Bedroom 2
    • Level: Second
    • Dimensions: 16.1 x 11.9
    Bedroom 3
    • Level: Second
    • Dimensions: 16.1 x 11.9
    Bedroom 4
    • Level: Second
    • Dimensions: 16.1 x 13.0
    Bedroom 5
    • Level: Second
    • Dimensions: 16.1 x 10.5
    Additional room
    • Description: Craft room with Cedar Closet
    • Level: Second
    • Dimensions: 9.6 x 10.4
    Additional room
    • Description: Morning Room
    • Level: First
    • Dimensions: 10.8 x 9.0
    Additional room
    • Description: Room over Garage
    • Level: Second
    • Dimensions: 15.6 x 22.9
    Dining room
    • Level: First
    • Dimensions: 16.1 x 14.1
    Family room
    • Description: Gas Fireplace and Surround Sound
    • Level: First
    • Dimensions: 14.9 x 16.9
    Foyer
    • Description: Two level entry.
    • Level: First
    • Dimensions: 13.0 x 10.8
    Kitchen
    • Description: Double oven, granite countertops, gas cooking
    • Level: First
    • Dimensions: 16.5 x 12.2
    Laundry
    • Level: First
    • Dimensions: 10.5 x 7.8
    Living room
    • Level: First
    • Dimensions: 17.0 x 16.1
    Heating
    • Forced Air, Natural Gas
    Cooling
    • Central Air
    Appliances
    • Included: Built-In Oven, Double Oven, Dishwasher, Gas Cooking, Disposal, Gas Water Heater, Microwave, Refrigerator
    • Laundry: Washer Hookup, Dryer Hookup
    Features
    • Attic, Bookcases, Built-in Features, Ceiling Fan(s), Separate/Formal Dining Room, Double Vanity, Eat-in Kitchen, Granite Counters, High Ceilings, Kitchen Island, Pantry, Recessed Lighting, Skylights, Track Lighting, Walk-In Closet(s), Window Treatments
    • Flooring: Carpet, Tile, Wood
    • Windows: Screens, Skylight(s), Window Treatments
    • Basement: Crawl Space
    • Number of fireplaces: 2
    • Fireplace features: Gas, Wood Burning
    Interior area
    • Total interior livable area: 4,066 sqft

    Property

    Parking
    • Total spaces: 2
    • Parking features: Attached, Driveway, Garage, Paved
    • Attached garage spaces: 2
    Features
    • Levels: Two
    • Stories: 2
    • Patio & porch: Patio, Porch, Screened, Side Porch
    • Exterior features: Enclosed Porch, Sprinkler/Irrigation, Patio, Paved Driveway
    • Pool features: None
    • Fencing: Decorative
    Lot
    • Size: 8,363 Square Feet
    Details
    • Parcel number: 5251400006
    • Zoning description: RS-1
    • Other equipment: Generator

    Construction

    Type & style
    • Home type: SingleFamily
    • Architectural style: Colonial
    • Property subtype: Single Family Residence
    Materials
    • Brick, Frame
    • Roof: Composition
    Condition
    • New construction: No
    • Year built: 2000

    Utilities & green energy

    • Sewer: Public Sewer
    • Water: Public

    Community & HOA

    Community
    • Subdivision: Richmond Hill
    HOA
    • Has HOA: Yes
    • Amenities included: Management
    • Services included: Association Management, Common Areas
    • HOA fee: $350 monthly
    • HOA name: Richmond Hill Hoa Inc.
    • HOA phone: 757-253-1862
    Location
    • Region: Williamsburg

    Financial & listing details

    • Price per square foot: $232/sqft
    • Tax assessed value: $936,500
    • Annual tax amount: $5,343
    • Date on market: 4/18/2024
    • Ownership: Fee Simple,Individuals

    Price history

    DateEventPrice
    6/27/2024Sold$945,000-0.5%$232/sqft
    Source: WMLS #2401154 Report a problem
    5/20/2024Pending sale$950,000$234/sqft
    Source: WMLS #2401154 Report a problem
    5/20/2024Listed for sale$950,000$234/sqft
    Source: WMLS #2401154 Report a problem
    4/22/2024Pending sale$950,000$234/sqft
    Source: WMLS #2401154 Report a problem
    4/22/2024Contingent$950,000$234/sqft
    Source: REIN Inc. #10528527 Report a problem
    4/18/2024Listed for sale$950,000+17.3%$234/sqft
    Source: REIN Inc. #10528527 Report a problem
    9/6/2018Listing removed$810,000$199/sqft
    Source: Liz Moore & Associates LLC #10209832 Report a problem
    8/1/2018Listed for sale$810,000$199/sqft
    Source: Liz Moore & Associates-2 #1827818 Report a problem

    Public tax history

    YearProperty taxesTax assessment
    2025$5,806 +6.1%$936,500 -0.1%
    2024$5,473 +10.6%$937,400 +6.2%
    2023$4,947 +1.5%$882,700 +10.6%
    2022$4,872 +6.5%$797,900 +4.8%
    2021$4,575 +4.1%$761,200 -0.2%
    2020$4,394 +9.7%$762,500 +8.5%
    2019$4,005 -0.7%$702,700 -0.7%
    2018$4,033 +7.8%$707,500 -0.7%
    2017$3,740 $712,300 +2.3%
    2016$3,740 $696,100
    2015$3,740 $696,100 +6.1%
    2014$3,740 $656,100 +0.8%
    2013-- $651,100 -9.4%
    2012-- $718,700 -3.4%
    2011-- $743,700 -3.6%
    2010-- $771,200 -7.9%
    2009-- $837,400 +6.2%
    2008-- $788,700 +12.4%
    2007$3,790 +4.1%$701,900 +4.1%
    2006$3,642 +15.1%$674,500 +15.1%
    2005$3,165 +0.5%$586,100 +0.5%
    2004$3,149 +15.8%$583,100 +15.8%
    2003$2,719 +20.1%$503,500 +20.1%
    2002$2,264 $419,300
    2001$2,264 $419,300
    Find assessor info on the county website

    Neighborhood: 23185

    Nearby schools

    GreatSchools rating
    Schools provided by the listing agent
    • Elementary: Mathew Whaley
    • Middle: Berkeley
    • High: Lafayette

    Source: WMLS. This data may not be complete. We recommend contacting the local school district to confirm school assignments for this home.

    Get pre-qualified for a loan
    At Zillow Home Loans, we can pre-qualify you in as little as 5 minutes with no impact to your credit score.

    An equal housing lender. NMLS #10287.

    Sell for more on Zillow
    Get a Zillow Showcase℠ listing at no additional cost and you could sell for .
    $1,029,800
    2% more
    +$20,596
    With Zillow Showcase(estimated)
    $1,050,396