Skip main navigation
Pending
  • $995,000

    132 Rishell Dr, Oakland, CA 94619

    3beds
    2,096sqft
    : 
    $6,774/mo
    Get pre-qualified
    Single Family Residence
    Built in 1956
    6,098 Square Feet Lot
    $-- Zestimate®
    $475/sqft
    $16/mo HOA

    What's special

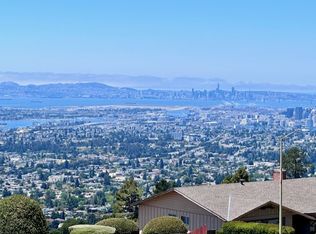
    Perched peacefully above it all, this Mid-Century modern home offers striking indoor/outdoor California living. A wall of windows frames sweeping bay and city light views, filling the home with natural light. Sip morning coffee or evening wine on the sun-filled back deck while the sunset paints the bay. The open living room centers on a cozy fireplace and flows into the dining area, opening to the yard for easy entertaining. The eat-in kitchen features stainless appliances, including a gas range/hood and side-by-side refrigerator. The main level offers 3 bedrooms and 2 baths, including a primary suite, with gleaming hardwood floors, modern lighting, and fresh paint. Downstairs, an extra-large family room with a split bath offers flexible use as a rec room, in-law quarters, guest suite, or potential rental with a separate entrance, plus new vinyl flooring. The large flat backyard with deck and pergola is perfect for entertaining and play. Meticulously maintained with many upgrades — windows, kitchen, baths, and backyard. Enjoy miles of nearby East Bay regional parkland for hiking, biking, and dog walking, plus a commuter-friendly location near freeways. Two-car garage included. Your own quiet retreat — close to it everything, yet away from it all.
    29 days
    |
    2,050
    |
    192
    |

    Zillow last checked:

    Listing updated:

    Listed by:

    Leah Tounger DRE #01400141 510-701-6497,

    KW Advisors East Bay

    Source: bridgeMLS/CCAR/Bay East AOR,MLS#: 41140815MLS Logo

      Facts & features

      Interior

      Bedrooms & bathrooms
      • Bedrooms: 3
      • Bathrooms: 3
      • Full bathrooms: 3
      Rooms
      • Room types: Family Room
      Kitchen
      • Features: Stone Counters, Dishwasher, Eat-in Kitchen, Disposal, Gas Range/Cooktop, Range/Oven Free Standing, Refrigerator, Updated Kitchen
      Heating
      • Forced Air, Natural Gas, Central
      Cooling
      • No Air Conditioning, None
      Appliances
      • Included: Dishwasher, Gas Range, Free-Standing Range, Refrigerator, Gas Water Heater
      • Laundry: Dryer, In Garage, Washer
      Features
      • Dining Area, Updated Kitchen
      • Flooring: Hardwood, Linoleum, Tile, Vinyl
      • Number of fireplaces: 2
      • Fireplace features: Brick, Family Room, Living Room, Stone, Wood Burning
      Interior area
      • Total structure area: 2,096
      • Total interior livable area: 2,096 sqft

      Property

      Parking
      • Total spaces: 4
      • Parking features: Attached, Int Access From Garage, Garage Faces Front, Garage Door Opener
      • Garage spaces: 2
      Features
      • Levels: Two Story
      • Stories: 2
      • Exterior features: Back Yard, Front Yard, Garden/Play, Landscape Back, Yard Space
      • Pool features: None
      • Fencing: Partial,Wood
      • Has view: Yes
      • View description: Bay, City Lights, Partial
      • Has water view: Yes
      • Water view: Bay
      Lot
      • Size: 6,098 Square Feet
      • Features: Sloped Up
      Details
      • Parcel number: 37A315030
      • Special conditions: Standard

      Construction

      Type & style
      • Home type: SingleFamily
      • Architectural style: Mid Century Modern
      • Property subtype: Single Family Residence
      Materials
      • Stucco, Wood Siding
      • Roof: Shingle
      Condition
      • Existing
      • New construction: No
      • Year built: 1956

      Utilities & green energy

      • Electric: No Solar
      • Sewer: Public Sewer
      • Water: Public
      • Utilities for property: Natural Gas Connected, Individual Electric Meter, Individual Gas Meter

      Community & HOA

      Community
      • Security: Carbon Monoxide Detector(s), Smoke Detector(s)
      HOA
      • Has HOA: Yes
      • Amenities included: Other
      • HOA fee: $16 monthly
      • HOA name: CRESTMONT ASSOC.
      • HOA phone: 123-456-7890
      Location
      • Region: Oakland

      Financial & listing details

      • Price per square foot: $475/sqft
      • Tax assessed value: $770,566
      • Date on market: 7/8/2026
      • Listing terms: Cash,Conventional,FHA,VA Loan

        Estimated market value

        Not available

        Estimated sales range

        Not available

        $5,648/mo

        Price history

        DateEventPrice
        7/22/2026Pending sale$995,000$475/sqft
        Source: bridgeMLS/CCAR/Bay East AOR #41140815 Report a problem
        7/8/2026Listed for sale$995,000+83.6%$475/sqft
        Source: bridgeMLS/CCAR/Bay East AOR #41140815 Report a problem
        10/31/2003Sold$542,000+55.3%$259/sqft
        Source: Public Record Report a problem
        9/3/1999Sold$349,000$167/sqft
        Source: Public Record Report a problem

        Public tax history

        YearProperty taxesTax assessment
        2025-- $770,566 +2%
        2024$11,373 -4.8%$755,460 +2%
        2023$11,950 +2.6%$740,647 +2%
        2022$11,650 +4.2%$726,127 +2%
        2021$11,178 +1.1%$711,894 +1%
        2020$11,055 +3.7%$704,600 +2%
        2019$10,664 +6.1%$690,784 +2%
        2018$10,049 $677,238 +2%
        2017$10,049 +3.2%$663,960 +2%
        2016$9,740 -0.5%$650,941 +1.5%
        2015$9,791 $641,164 +2%
        2014$9,791 $628,605 +0.5%
        2013-- $625,765 +2%
        2012-- $613,500 +2%
        2011-- $601,473 +0.8%
        2010-- $596,980 -0.2%
        2009-- $598,400 +2%
        2008-- $586,671 +2%
        2007-- $575,170 +2%
        2006-- $563,896 +2%
        2005-- $552,840 +2%
        2004-- $542,000 +19%
        2003-- $455,481 +25.4%
        2002-- $363,100 +2%
        2001$5,074 $355,980
        Find assessor info on the county website

        Monthly payment

        Est. payment

        Payment breakdown

        Explore the cost of this home by adjusting the details. Changes won't be saved.
        All calculations are estimates and provided by Zillow, Inc. for informational purposes only. Actual amounts may vary.
        HOA fees may include property taxes on listings classified as Co-Ops. Contact the listing agent and/or owner for fee details.
        Mortgage interest rates are dependent on a number of factors, including credit score, down payment, and repayment length. Interest rate data provided by Zillow Group Marketplace, Inc. as of 1/1/1970 from various mortgage lenders with which we have lead or other similar arrangements; the Estimated Payment is an average of those rates.
        See how much you could borrow to make a competitive offer.

        Climate risks

        Neighborhood: Crestmont

        Getting around

        13 / 100
        Car-Dependent
        35 / 100
        Some Transit
        14 / 100
        Somewhat Bikeable

        Nearby schools

        GreatSchools rating

        A local agent can set up tours, give advice and negotiate with sellers.

        Browse local experts

        Similar homes

          1. Local buyer's agents are ready to help