Discover the allure of highly acclaimed New Hope Borough; a renowned riverside town steeped in history, a short stroll from 132 Riverwoods Drive. Strategically positioned, the residence is in New Hope's premier locale ensuring convenient access to a plethora of dining options, the famous Bucks County Playhouse theatre, eclectic shops, top-notch schools, breathtaking views, and the vibrant downtown scene, all just minutes away. Recreation is plentiful with tubing and boating on the Delaware River, and 58.89 miles of connecting with nature along the Delaware River Towpath. Nestled on a premier lot backing to woods, this captivating residence boasts a well-designed open floor-plan featuring 4 bedrooms, 2 full and 2 half bathrooms, a gourmet kitchen, vaulted ceilings, gleaming hardwood floors and a finished lower lever with egress boasting a game room, media room, office and wine storage. With a brand-new roof installed in 2018, this home is a testament to modern comfort and style. Here, you're not just acquiring a home, you're embracing a lifestyle where Bucks County's beauty meets locale allure.
Sold for $930,000
$930,000
132 Riverwoods Dr, New Hope, PA 18938
4beds
2,830sqft
Single Family Residence
Built in 1998
7,840 Square Feet Lot
$1,034,400 Zestimate®
$329/sqft
$4,833 Estimated rent
Home value
$1,034,400
$983,000 - $1.09M
$4,833/mo
Zestimate® history
Owner options
List your home for rent
$4,833/mo
Rent Zestimate®
Find your next renter with Zillow Rental Manager. Plus, with online applications, you can quickly screen prospective tenants – for free.
$4,833/mo
Rent Zestimate®
Refinance and save
$6,143/mo
Est. payment
Refinancing to a lower rate could help reduce your monthly payments and save thousands over the life of the loan.
$6,143/mo
Est. payment
Explore your selling options
Work with a Zillow partner agent
Leverage their expertise and Zillow's premium Showcase listings to get your home seen by more buyers.
Get startedList with your own agent
Get your home in front of millions of buyers by listing it on Zillow.
Learn how to do itSell it yourself
Take full control of how buyers see your home on Zillow by listing For Sale by Owner (FSBO).
List your homeWhat's special
Zillow last checked:
Listing updated:
Listed by:
Heather Waters 215-499-9666,
Coldwell Banker Hearthside
Bought with:
Derek John, RS327040
Keller Williams Real Estate-Doylestown
Source: Bright MLS,MLS#: PABU2066718
Facts & features
Interior
Bedrooms & bathrooms
- Bedrooms: 4
- Bathrooms: 4
- Full bathrooms: 2
- 1/2 bathrooms: 2
- Main level bathrooms: 1
Rooms
- Room types: Living Room, Dining Room, Primary Bedroom, Bedroom 2, Bedroom 3, Bedroom 4, Kitchen, Game Room, Breakfast Room, Exercise Room, Great Room, Laundry, Office, Media Room, Primary Bathroom
Basement
- Area: 0
Heating
- Forced Air, Natural Gas
Cooling
- Central Air, Electric
Appliances
- Included: Self Cleaning Oven, Microwave, Built-In Range, Ice Maker, Water Heater, Gas Water Heater
- Laundry: Main Level, Laundry Room
Features
- Breakfast Area, Ceiling Fan(s), Crown Molding, Dining Area, Family Room Off Kitchen, Open Floorplan, Formal/Separate Dining Room, Eat-in Kitchen, Kitchen - Gourmet, Kitchen - Table Space, Pantry, Primary Bath(s), Bathroom - Stall Shower, Walk-In Closet(s), Recessed Lighting, Soaking Tub, Upgraded Countertops, Wine Storage, Cathedral Ceiling(s), 9'+ Ceilings, High Ceilings, Vaulted Ceiling(s)
- Flooring: Hardwood, Tile/Brick, Carpet, Wood
- Basement: Finished
- Number of fireplaces: 1
Interior area
- Total structure area: 2,830
- Total interior livable area: 2,830 sqft
- Finished area above ground: 2,830
- Finished area below ground: 0
Property
Parking
- Total spaces: 2
- Parking features: Garage Faces Front, Garage Door Opener, Inside Entrance, Attached, Driveway
- Attached garage spaces: 2
- Has uncovered spaces: Yes
Accessibility
- Accessibility features: None
Features
- Levels: Two
- Stories: 2
- Patio & porch: Patio
- Exterior features: Sidewalks
- Pool features: None
Lot
- Size: 7,840 Square Feet
- Features: Wooded
Details
- Additional structures: Above Grade, Below Grade
- Parcel number: 27008014
- Zoning: PUD
- Special conditions: Standard
Construction
Type & style
- Home type: SingleFamily
- Architectural style: Colonial
- Property subtype: Single Family Residence
Materials
- Vinyl Siding
- Foundation: Concrete Perimeter
- Roof: Pitched,Shingle
Condition
- Excellent
- New construction: No
- Year built: 1998
Details
- Builder model: THE BRIARWOOD
- Builder name: HERITAGE BUILDING
Utilities & green energy
- Electric: 200+ Amp Service
- Sewer: Public Sewer
- Water: Public
- Utilities for property: Cable Connected
Community & HOA
Community
- Subdivision: Riverwoods
HOA
- Has HOA: Yes
- Services included: Common Area Maintenance, Snow Removal, Trash
- HOA fee: $1,320 annually
Location
- Region: New Hope
- Municipality: NEW HOPE BORO
Financial & listing details
- Price per square foot: $329/sqft
- Tax assessed value: $46,560
- Annual tax amount: $7,013
- Date on market: 3/15/2024
- Listing agreement: Exclusive Right To Sell
- Ownership: Fee Simple
Price history
| Date | Event | Price |
|---|---|---|
| 4/19/2024 | Sold | $930,000+3.4%$329/sqft |
Source:  Bright MLS #PABU2066718 Report a problem Bright MLS #PABU2066718 Report a problem | ||
| 3/18/2024 | Pending sale | $899,000$318/sqft |
Source: Bright MLS #PABU2066718 Report a problem | ||
| 3/18/2024 | Contingent | $899,000$318/sqft |
Source: Bright MLS #PABU2066718 Report a problem | ||
| 3/15/2024 | Listed for sale | $899,000+47.4%$318/sqft |
Source: Bright MLS #PABU2066718 Report a problem | ||
| 10/2/2018 | Sold | $610,000-1.6%$216/sqft |
Source: Public Record Report a problem | ||
| 7/22/2018 | Pending sale | $620,000$219/sqft |
Source: CB Hearthside-Lahaska #1002083114 Report a problem | ||
| 7/22/2018 | Listed for sale | $620,000+12.7%$219/sqft |
Source: CB Hearthside-Lahaska #1002083114 Report a problem | ||
| 4/28/2008 | Sold | $550,000-1.8%$194/sqft |
Source: Public Record Report a problem | ||
| 2/14/2008 | Listed for sale | $559,900+117.3%$198/sqft |
Source: Homes & Land #5246887 Report a problem | ||
| 11/17/1998 | Sold | $257,609$91/sqft |
Source: Public Record Report a problem | ||
Public tax history
| Year | Property taxes | Tax assessment |
|---|---|---|
| 2025 | $7,314 | $46,560 |
| 2024 | $7,314 +5.8% | $46,560 |
| 2023 | $6,912 +0.7% | $46,560 |
| 2022 | $6,862 +2.2% | $46,560 |
| 2021 | $6,715 +1.9% | $46,560 |
| 2020 | $6,591 +4.2% | $46,560 |
| 2018 | $6,328 +3.8% | $46,560 |
| 2017 | $6,095 | $46,560 |
| 2016 | $6,095 | $46,560 |
| 2015 | -- | $46,560 |
| 2014 | -- | $46,560 |
| 2013 | -- | $46,560 |
| 2012 | -- | $46,560 |
| 2011 | -- | $46,560 |
| 2010 | -- | $46,560 |
| 2009 | -- | $46,560 |
| 2008 | -- | $46,560 |
| 2007 | -- | $46,560 |
| 2006 | -- | $46,560 |
| 2005 | -- | $46,560 +300% |
| 2004 | -- | $11,640 |
| 2003 | -- | $11,640 |
| 2002 | -- | $11,640 |
| 2000 | -- | $11,640 |
Find assessor info on the county website
Neighborhood: 18938
Nearby homes
- $930,7004 bd2 ba3.2k sqft130 Riverwoods Dr, New Hope, PA 18938Off Market
- $1,113,5003 bd2 ba3.8k sqft134 Riverwoods Dr, New Hope, PA 18938Off Market
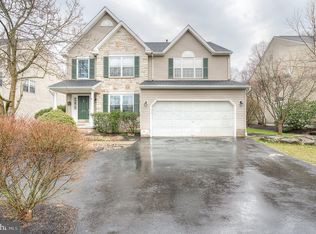
- $945,0004 bd3 ba3.6k sqft200 Riverwoods Dr, New Hope, PA 18938Sold
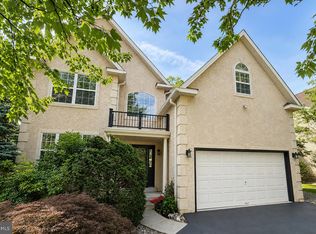
- $1,110,0004 bd3 ba4k sqft128 Riverwoods Dr, New Hope, PA 18938Sold
- $990,1004 bd4 ba2.9k sqft135 Riverwoods Dr, New Hope, PA 18938Off Market
- $911,4004 bd3 ba2.3k sqft133 Riverwoods Dr, New Hope, PA 18938Off Market
- $990,4004 bd3 ba3.3k sqft202 Riverwoods Dr, New Hope, PA 18938Off Market
- $1,148,4003 bd3 ba3.7k sqft126 Riverwoods Dr, New Hope, PA 18938Off Market
Nearby schools
GreatSchools rating
- 9/10New Hope-Solebury Upper El SchoolGrades: 3-5Distance: 0.9 mi
- 10/10New Hope-Solebury Middle SchoolGrades: 6-8Distance: 0.9 mi
- 9/10New Hope-Solebury High SchoolGrades: 9-12Distance: 0.9 mi
Schools provided by the listing agent
- High: New Hope-solebury
- District: New Hope-solebury
Source: Bright MLS. This data may not be complete. We recommend contacting the local school district to confirm school assignments for this home.
Get a cash offer in 3 minutes
Find out how much your home could sell for in as little as 3 minutes with a no-obligation cash offer.
Estimated market value
$1,034,400
Get a cash offer in 3 minutes
Find out how much your home could sell for in as little as 3 minutes with a no-obligation cash offer.
Estimated market value
$1,034,400
- Pennsylvania
- Bucks County
- New Hope
- 18938
- 132 Riverwoods Dr
Nearby cities
Nearby zip codes
Other New Hope Topics
