Beautiful 3-Bedroom, 2.5-Bathroom 2 story Townhouse in the Riverwalk Community. Just .3 miles to the Patchogue LIRR station. Go north to E. Main St to the bustling Patchogue Village, local shops, restaurants, Patchogue Theater, Patchogue library, this home offers an open concept living space and a greenspace right outside your door! With 3 spacious bedrooms and 2.5 baths, a 2-car garage; this home has everything you could want! A beautiful white cabinet kitchen with a granite countertop island and barstools, a dining area that can easily seat 6+, this home offers an open-concept design allowing for a light and bright living space. The S/S appliances, gas stove are perfect for cooking and entertaining. The living room with mounted TV Bracket and sophisticated electric fireplace on the accent wall offer a modern and welcoming vibe. This 10-year old home offers a new central air conditioning unit, a powder room and entry vestibule on the first floor. Hardwood floors on the 1st floor, with LVP (luxury vinyl plank) on the second floor for beauty and ease of maintenance. On the second floor there are 3 generously sized bedrooms (primary bedroom w/Bath and walk-in closets!) additional hall bath and laundry room with full sized washer and dryer. This 10 year old home is move-in ready and is ready for you to make it your own! Don't wait - schedule your showing today! The attached Two car garage with lots of storage along is accessible from inside the home, 2 driveway parking spots, 150 amp electric. Overflow parking lot at the north end on Millie Court (off South Ave) has 4 EV charging stations and bike storage for your convenience too!
Sold for $649,000
$649,000
132 Rosebud Court, Patchogue, NY 11772
3beds
1,712sqft
Condominium, Residential
Built in 2016
-- sqft lot
$659,500 Zestimate®
$379/sqft
$4,120 Estimated rent
Home value
$659,500
$594,000 - $732,000
$4,120/mo
Zestimate® history
Owner options
List your home for rent
$4,120/mo
Rent Zestimate®
Find your next renter with Zillow Rental Manager. Plus, with online applications, you can quickly screen prospective tenants – for free.
$4,120/mo
Rent Zestimate®
Refinance and save
$4,819/mo
Est. payment
Refinancing to a lower rate could help reduce your monthly payments and save thousands over the life of the loan.
$4,819/mo
Est. payment
Explore your selling options
Work with a Zillow partner agent
Leverage their expertise and Zillow's premium Showcase listings to get your home seen by more buyers.
Get startedList with your own agent
Get your home in front of millions of buyers by listing it on Zillow.
Learn how to do itSell it yourself
Take full control of how buyers see your home on Zillow by listing For Sale by Owner (FSBO).
List your homeWhat's special
Additional hall bathGas stoveOpen concept living spaceBeautiful white cabinet kitchenBike storage
Zillow last checked:
Listing updated:
Listed by:
Monica U. Altmann E-PRO RSPS SFR 516-578-6861,
Douglas Elliman Real Estate 516-354-6500
Bought with:
Monica U. Altmann E-PRO RSPS SFR, 40AL1049390
Douglas Elliman Real Estate
Source: OneKey® MLS as distributed by MLS GRID,MLS#: 941404
Facts & features
Interior
Bedrooms & bathrooms
- Bedrooms: 3
- Bathrooms: 3
- Full bathrooms: 2
- 1/2 bathrooms: 1
Primary bedroom
- Description: ensuite primary bath, walk-in closet
- Level: Second
Bedroom 2
- Description: large bedroom
- Level: Second
Bathroom 3
- Description: powder room on main floor
Other
- Description: 2 car garage with 2 storage cabinets, work bench and built in shelves
Dining room
- Description: dining area - open floorplan, chandelier
Kitchen
- Description: open floorplan, Island dishwasher, gas stove, microwave, refrigerator - Stainless Steel
- Level: First
Laundry
- Description: full sized washer and dryer room
- Level: Second
Living room
- Description: Hardwood floors, accent wall, electric fireplace built in . . TV Bracket
Heating
- Forced Air, Hot Air
Cooling
- Central Air
Appliances
- Included: Dishwasher, Dryer, Gas Oven, Gas Range, Microwave, Refrigerator, Stainless Steel Appliance(s), Washer, Gas Water Heater
- Laundry: Washer/Dryer Hookup, Laundry Room
Features
- Chandelier, Eat-in Kitchen, Entrance Foyer, Granite Counters, High Speed Internet, His and Hers Closets, Kitchen Island, Open Floorplan, Open Kitchen, Primary Bathroom, Storage
- Flooring: Hardwood, Other, Tile
- Windows: ENERGY STAR Qualified Windows, Oversized Windows, Screens, Storm Window(s)
- Attic: Pull Stairs
- Number of fireplaces: 1
- Fireplace features: Electric, Living Room
- Common walls with other units/homes: 2+ Common Walls
Interior area
- Total structure area: 1,712
- Total interior livable area: 1,712 sqft
Property
Parking
- Total spaces: 4
- Parking features: Driveway, Garage, Garage Door Opener
- Garage spaces: 2
- Has uncovered spaces: Yes
Features
- Levels: Two
- Patio & porch: None
- Exterior features: Lighting, Mailbox, Private Entrance, Rain Gutters
- Fencing: None
Lot
- Size: 1,104 Square Feet
- Features: Landscaped
Details
- Parcel number: 0204013100200132000
- Special conditions: None
Construction
Type & style
- Home type: Condo
- Property subtype: Condominium, Residential
- Attached to another structure: Yes
Materials
- Advanced Framing Technique
Condition
- Year built: 2016
Utilities & green energy
- Sewer: Public Sewer
- Water: Public
- Utilities for property: Cable Connected, Natural Gas Connected, Sewer Connected
Community & HOA
Community
- Subdivision: Riverwalk
HOA
- Has HOA: Yes
- Amenities included: Landscaping, Maintenance, Maintenance Grounds, Other, Park, Snow Removal, Trash
- Services included: Common Area Maintenance, Maintenance Structure, Maintenance Grounds, Snow Removal, Trash, Water
- HOA fee: $335 monthly
- HOA name: Riverwalk
Location
- Region: Patchogue
Financial & listing details
- Price per square foot: $379/sqft
- Tax assessed value: $1,375
- Annual tax amount: $9,031
- Date on market: 1/13/2026
- Cumulative days on market: 24 days
- Listing agreement: Exclusive Right To Sell
- Listing terms: 1031 Exchange,Cash,Conventional,FHA
Price history
| Date | Event | Price |
|---|---|---|
| 4/2/2026 | Sold | $649,000$379/sqft |
Source:  OneKey® MLS as distributed by MLS GRID #941404 Report a problem OneKey® MLS as distributed by MLS GRID #941404 Report a problem | ||
| 2/6/2026 | Pending sale | $649,000$379/sqft |
Source: OneKey® MLS as distributed by MLS GRID #941404 Report a problem | ||
| 1/13/2026 | Listed for sale | $649,000+50.6%$379/sqft |
Source: OneKey® MLS as distributed by MLS GRID #941404 Report a problem | ||
| 7/31/2019 | Sold | $431,000+0.5%$252/sqft |
Source: OneKey® MLS as distributed by MLS GRID #L3121057 Report a problem | ||
| 5/21/2019 | Pending sale | $429,000$251/sqft |
Source: Douglas Elliman #3121057 Report a problem | ||
| 4/20/2019 | Listed for sale | $429,000+8.7%$251/sqft |
Source: Douglas Elliman #3121057 Report a problem | ||
| 7/20/2016 | Sold | $394,824$231/sqft |
Source: Public Record Report a problem | ||
Public tax history
| Year | Property taxes | Tax assessment |
|---|---|---|
| 2025 | -- | $1,375 |
| 2024 | -- | $1,375 |
| 2023 | -- | $1,375 |
| 2022 | -- | $1,375 |
| 2021 | -- | $1,375 |
| 2020 | -- | $1,375 |
| 2019 | -- | $1,375 |
| 2018 | -- | $1,375 |
| 2017 | -- | $1,375 |
Find assessor info on the county website
Neighborhood: 11772
Nearby homes
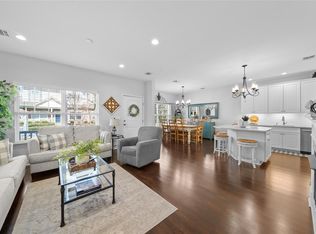
- $635,0003 bd3 ba2k sqft133 Rosebud Ct, Patchogue, NY 11772Sold
- $540,000-- bd-- ba-- sqft131 Rosebud Ct, Patchogue, NY 11772Sold
- $585,300-- bd-- ba-- sqft130 Rosebud Ct, Patchogue, NY 11772Off Market
- $577,7003 bd3 ba-- sqft123 Rosebud Ct, Patchogue, NY 11772Off Market
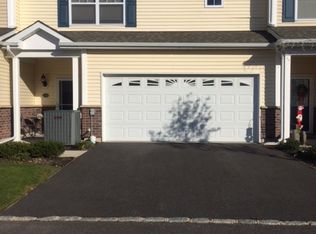
- $670,0003 bd3 ba2k sqft129 Rosebud Ct, Patchogue, NY 11772Sold
- $518,500-- bd-- ba-- sqft143 Rosebud Ct, Patchogue, NY 11772Off Market
- $585,9003 bd4 ba-- sqft145 Rosebud Ct, Patchogue, NY 11772Off Market
- $540,000-- bd-- ba-- sqft141 Rosebud Ct, Patchogue, NY 11772Off Market
Nearby schools
GreatSchools rating
- 4/10River Elementary SchoolGrades: PK-5Distance: 0.2 mi
- 6/10South Ocean Middle SchoolGrades: 6-8Distance: 0.4 mi
- 5/10Patchogue Medford High SchoolGrades: 9-12Distance: 3.6 mi
Schools provided by the listing agent
- Elementary: River Elementary School
- Middle: South Ocean Middle School
- High: Patchogue-Medford High School
Source: OneKey® MLS as distributed by MLS GRID. This data may not be complete. We recommend contacting the local school district to confirm school assignments for this home.
Get a cash offer in 3 minutes
Find out how much your home could sell for in as little as 3 minutes with a no-obligation cash offer.
Estimated market value
$659,500
Get a cash offer in 3 minutes
Find out how much your home could sell for in as little as 3 minutes with a no-obligation cash offer.
Estimated market value
$659,500
- New York
- Suffolk County
- Patchogue
- 11772
- 132 Rosebud Court
Nearby cities
Nearby neighborhoods
Nearby zip codes
Other Patchogue Topics
