Skip main navigation
Off market
  • $294,100

    132 Round Tree Dr, Rossville, GA 30741

    3beds
    2baths
    1,648sqft
    SingleFamily
    Built in 2004
    7,840 Square Feet Lot
    $294,100 Zestimate®
    $178/sqft
    $1,896 Estimated rent

    Home value

    $294,100

    $276,000 - $312,000

    $1,896/mo

    Zestimate® history
    Loading
    Loading...

    Owner options

    List your home for rent

    $1,896/mo

    Rent Zestimate®

    Find your next renter with Zillow Rental Manager. Plus, with online applications, you can quickly screen prospective tenants – for free.

    Learn more

    $1,896/mo

    Rent Zestimate®

    Refinance and save

    $1,719/mo

    Est. payment

    Refinancing to a lower rate could help reduce your monthly payments and save thousands over the life of the loan.

    See today's rates

    $1,719/mo

    Est. payment

    Explore your selling options

    Work with a Zillow partner agent

    Leverage their expertise and Zillow's premium Showcase listings to get your home seen by more buyers.

    Get started

    List with your own agent

    Get your home in front of millions of buyers by listing it on Zillow.

    Learn how to do it

    Sell it yourself

    Take full control of how buyers see your home on Zillow by listing For Sale by Owner (FSBO).

    List your home

    What's special

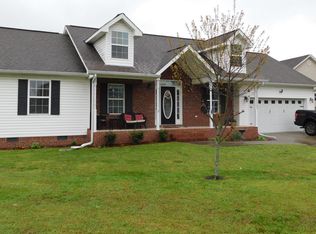
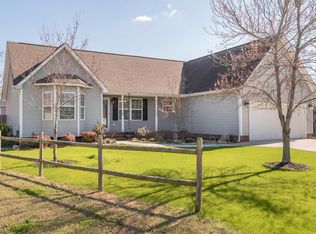
    Fantastic Home in the heart of Fort Oglethorpe. Pride in ownership in this 3BR, 2BA like new 2 story home. As you enter the home you are greeted by soaring 2 story arched ceilings in the living room and plenty of natural light by 2 sets of windows and gleaming hardwood floors that continue into the master bedroom. With the Master on Main Level this home can accomodate any owners needs with his and her walk in closets near the master bath with dual vanities. Upstairs features the other 2 big bedrooms, each with huge walk in closets. The guest bath is spacious and located at the end of the hall. The laundry room is upstairs for ease doing all the kids laundry for the busiest of moms. The kitchen is large enough to hold all your dishes with nice cherry wood cabinets, a pantry, and tile floors. Lots of natural light in the kitchen with sliding glass doors. Off the kitchen you enter the backyard which is an entertainers paradise. Extended deck for grilling while your guest lounge on the multi-level deck. This one is priced to sell and will go quick! Don't let this great deal get away. Call for your private showing

    This property is off market, which means it's not currently listed for sale or rent on Zillow. This may be different from what's available on other websites or public sources.

    Facts & features

    Interior

    Bedrooms & bathrooms
    • Bedrooms: 3
    • Bathrooms: 2
    Heating
    • Other, Electric
    Cooling
    • Central
    Appliances
    • Included: Dishwasher, Microwave, Range / Oven, Washer
    Features
    • Flooring: Tile, Hardwood
    • Has fireplace: Yes
    Interior area
    • Total interior livable area: 1,648 sqft

    Property

    Parking
    • Total spaces: 2
    • Parking features: Garage - Attached, Off-street
    Features
    • Exterior features: Vinyl
    Lot
    • Size: 7,840 sqft
    Details
    • Parcel number: 0002G015023

    Construction

    Type & style
    • Home type: SingleFamily
    Materials
    • Other
    • Foundation: Concrete
    • Roof: Other
    Condition
    • Year built: 2004

    Community & neighborhood

    Location
    • Region: Rossville

    Price history

    DateEventPrice
    12/17/2015Sold$138,000-1.4%$84/sqft
    Source: Greater Chattanooga Realtors #1236952 Report a problem
    11/6/2015Listed for sale$140,000+4.5%$85/sqft
    Source: Bridge City Realty, LLC (423)648-6242 Report a problem
    8/3/2014Listing removed$134,000$81/sqft
    Source: Bridge City Realty LLC #1208190 Report a problem
    7/13/2014Price change$134,000-0.7%$81/sqft
    Source: Bridge City Realty LLC #1208190 Report a problem
    7/11/2014Price change$135,000-6.6%$82/sqft
    Source: Bridge City Realty LLC #1208190 Report a problem
    3/24/2014Listed for sale$144,500+7.8%$88/sqft
    Source: Bridge City Realty LLC #1208190 Report a problem
    7/24/2008Sold$134,000-0.2%$81/sqft
    Source: Public Record Report a problem
    4/4/2006Sold$134,300-18.6%$81/sqft
    Source: Public Record Report a problem
    2/28/2005Sold$165,000$100/sqft
    Source: Public Record Report a problem

    Public tax history

    YearProperty taxesTax assessment
    2024$2,832 +15.6%$120,998 +29.9%
    2023$2,451 +34.1%$93,144 +35.7%
    2022$1,828 $68,634
    2021$1,828 +0.3%$68,634 +12.4%
    2020$1,822 $61,076
    2019$1,822 +4%$61,076 +9.2%
    2018$1,752 +2.5%$55,908 +2.5%
    2017$1,709 $54,537

    Find assessor info on the county website

    Neighborhood: 30741

    Nearby schools

    GreatSchools rating
    Schools provided by the listing agent
    • Elementary: Battlefield Elementary
    • Middle: Lakeview Middle
    • High: Lakeview-Ft. Oglethorpe

    Source: The MLS. This data may not be complete. We recommend contacting the local school district to confirm school assignments for this home.

    Get a cash offer in 3 minutes
    Find out how much your home could sell for in as little as 3 minutes with a no-obligation cash offer.
    Estimated market value
    $294,100
    Get a cash offer in 3 minutes
    Find out how much your home could sell for in as little as 3 minutes with a no-obligation cash offer.
    Estimated market value
    $294,100