Set up high in a quiet corner, bathed in light, and overlooking the tranquil pond, this ranch-style unit features 3 bedrooms, 2 bathrooms, and an open living/dining area with a gas fireplace and new sliding doors to the balcony, the perfect spot to relax and enjoy the serene view. In turn-key condition, it was meticulously and thoughtfully updated by opening it to the studs, and sparing no expense, rebuilt by its current owner ensuring top-quality materials and craftsmanship. With all updated electrical, plumbing, natural gas heating and hot water, central A/C, and mechanical systems, this unit provides modern conveniences and efficiency. The custom-built kitchen, bathrooms, and millwork add a tailored touch, while a new walk-in closet in the primary bedroom provides enhanced storage. Hardwood floors were installed, and both floors and ceilings were insulated throughout for maximum soundproofing, creating a peaceful, private retreat. Later, all windows and the deck were replaced too. Freshly painted, the property is move-in ready for its next owner to enjoy. A garage with large overhead storage is included, and ample visitor parking is conveniently located near its entrance. Nestled in a prestigious, highly sought-after, and well-maintained complex, homeowners enjoy great amenities, including a tennis court, swimming pool, garden, pet walking areas, and even a shortcut path to the Rowayton train station for easy commuting. For a turn-key unit, this home affords quality updates, a prime location, and a lovely community of welcoming and friendly residents. It will be an amazing place to call Home! Agents, please read agent-only remarks and see list of improvements in the documents section.
Sold for $749,900
$749,900
132 Rowayton Woods Drive #132, Norwalk, CT 06854
3beds
1,311sqft
Condominium
Built in 1975
-- sqft lot
$799,800 Zestimate®
$572/sqft
$3,396 Estimated rent
Home value
$799,800
$712,000 - $896,000
$3,396/mo
Zestimate® history
Owner options
List your home for rent
$3,396/mo
Rent Zestimate®
Find your next renter with Zillow Rental Manager. Plus, with online applications, you can quickly screen prospective tenants – for free.
$3,396/mo
Rent Zestimate®
Refinance and save
$4,767/mo
Est. payment
Refinancing to a lower rate could help reduce your monthly payments and save thousands over the life of the loan.
$4,767/mo
Est. payment
Explore your selling options
Work with a Zillow partner agent
Leverage their expertise and Zillow's premium Showcase listings to get your home seen by more buyers.
Get startedList with your own agent
Get your home in front of millions of buyers by listing it on Zillow.
Learn how to do itSell it yourself
Take full control of how buyers see your home on Zillow by listing For Sale by Owner (FSBO).
List your homeWhat's special
Zillow last checked:
Listing updated:
Listed by:
Ingrid Hess 203-722-2111,
Compass Connecticut, LLC 203-423-3100
Bought with:
Cathy Thomas, RES.0768642
Houlihan Lawrence
Source: Smart MLS,MLS#: 24074694
Facts & features
Interior
Bedrooms & bathrooms
- Bedrooms: 3
- Bathrooms: 2
- Full bathrooms: 2
Primary bedroom
- Features: Remodeled, Ceiling Fan(s), Full Bath, Walk-In Closet(s), Hardwood Floor
- Level: Main
- Area: 156 Square Feet
- Dimensions: 12 x 13
Bedroom
- Features: Ceiling Fan(s), Hardwood Floor
- Level: Main
- Area: 130 Square Feet
- Dimensions: 10 x 13
Bedroom
- Features: Hardwood Floor
- Level: Main
- Area: 110 Square Feet
- Dimensions: 10 x 11
Kitchen
- Features: Remodeled, Breakfast Bar, Built-in Features, Granite Counters, Dining Area, Hardwood Floor
- Level: Main
- Area: 198 Square Feet
- Dimensions: 9 x 22
Living room
- Features: Balcony/Deck, Combination Liv/Din Rm, Gas Log Fireplace, Sliders, Hardwood Floor
- Level: Main
- Area: 280 Square Feet
- Dimensions: 14 x 20
Other
- Features: Balcony/Deck
- Level: Main
- Area: 88 Square Feet
- Dimensions: 8 x 11
Heating
- Heat Pump, Natural Gas
Cooling
- Ceiling Fan(s), Central Air
Appliances
- Included: Oven/Range, Range Hood, Refrigerator, Dishwasher, Washer, Dryer, Gas Water Heater, Water Heater
- Laundry: Main Level
Features
- Open Floorplan
- Basement: None
- Attic: None
- Number of fireplaces: 1
- Common walls with other units/homes: End Unit
Interior area
- Total structure area: 1,311
- Total interior livable area: 1,311 sqft
- Finished area above ground: 1,311
Property
Parking
- Total spaces: 1
- Parking features: Detached, Paved, Assigned, Garage Door Opener
- Garage spaces: 1
Features
- Stories: 2
- Patio & porch: Covered
- Has private pool: Yes
- Pool features: Heated, In Ground
- Has view: Yes
- View description: Water
- Has water view: Yes
- Water view: Water
- Waterfront features: Waterfront, Pond, Beach Access, Water Community, Access
Details
- Parcel number: 253579
- Zoning: Condominium
Construction
Type & style
- Home type: Condo
- Architectural style: Ranch
- Property subtype: Condominium
- Attached to another structure: Yes
Materials
- Vinyl Siding
Condition
- New construction: No
- Year built: 1975
Utilities & green energy
- Sewer: Public Sewer
- Water: Public
- Utilities for property: Cable Available
Green energy
- Energy efficient items: Insulation
Community & HOA
Community
- Features: Golf, Health Club, Library, Medical Facilities, Park, Playground, Shopping/Mall, Tennis Court(s)
- Subdivision: Brookside
HOA
- Has HOA: Yes
- Amenities included: Guest Parking, Pool, Tennis Court(s), Management
- Services included: Maintenance Grounds, Trash, Snow Removal, Pest Control, Pool Service, Road Maintenance, Insurance
- HOA fee: $541 monthly
Location
- Region: Norwalk
Financial & listing details
- Price per square foot: $572/sqft
- Tax assessed value: $328,650
- Annual tax amount: $7,682
- Date on market: 2/20/2025
Price history
| Date | Event | Price |
|---|---|---|
| 6/16/2025 | Sold | $749,900$572/sqft |
Source:  Smart MLS #24074694 Report a problem Smart MLS #24074694 Report a problem | ||
| 3/13/2025 | Pending sale | $749,900$572/sqft |
Source: Smart MLS #24074694 Report a problem | ||
| 3/8/2025 | Listing removed | $749,900$572/sqft |
Source: Smart MLS #24074694 Report a problem | ||
| 2/27/2025 | Listed for sale | $749,900+85.2%$572/sqft |
Source: Smart MLS #24074694 Report a problem | ||
| 12/12/2014 | Sold | $405,000-11%$309/sqft |
Source: Smart MLS #99080412 Report a problem | ||
| 5/17/2007 | Sold | $455,000$347/sqft |
Source: Smart MLS #98321022 Report a problem | ||
Public tax history
Tax history is unavailable.
Neighborhood: Flax Hill
Nearby homes
- $695,0003 bd2 ba1.3k sqft132 Rowayton Woods Dr, Norwalk, CT 06854Off Market
- $683,2003 bd2 ba1.3k sqft131 Rowayton Woods Dr, Norwalk, CT 06854Off Market
- $741,0003 bd2 ba1.3k sqft151 Rowayton Woods Dr UNIT 151, Norwalk, CT 06854Sold
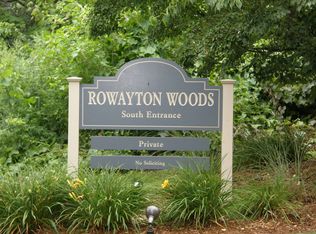
- $---- bd-- ba-- sqft131 Rowayton Woods Dr #8, Norwalk, CT 06854Off Market
- $663,2003 bd2 ba1.3k sqft134 Rowayton Woods Dr, Norwalk, CT 06854Off Market
- $691,5003 bd2 ba1.3k sqft130 Rowayton Woods Dr, Norwalk, CT 06854Sold
- $692,4003 bd2 ba1.3k sqft135 Rowayton Woods Dr, Norwalk, CT 06854Off Market
- $437,4001 bd1 ba900 sqft128 Rowayton Woods Dr, Norwalk, CT 06854Off Market
Nearby schools
GreatSchools rating
- 3/10Brookside Elementary SchoolGrades: PK-5Distance: 0.6 mi
- 5/10Roton Middle SchoolGrades: 6-8Distance: 0.3 mi
- 3/10Brien Mcmahon High SchoolGrades: 9-12Distance: 0.3 mi
Schools provided by the listing agent
- Elementary: Brookside
- Middle: Roton
- High: Brien McMahon
Source: Smart MLS. This data may not be complete. We recommend contacting the local school district to confirm school assignments for this home.


Get pre-qualified for a loan
At Zillow Home Loans, we can pre-qualify you in as little as 5 minutes with no impact to your credit score.An equal housing lender. NMLS #10287.
Sell for more on Zillow
Get a Zillow Showcase℠ listing at no additional cost and you could sell for .
$799,800
2% more
+$15,996
With Zillow Showcase(estimated)
$815,796
- Connecticut
- Fairfield County
- Norwalk
- 06854
- Flax Hill
- 132 Rowayton Woods Drive Unit 132
Nearby cities
Nearby neighborhoods
Nearby zip codes
Other Norwalk Topics
