Welcome home to this stunning 3-bedroom, 2-bath residence packed with quality upgrades and timeless style. Inside, you’ll find elegant triple crown molding, engineered wood flooring throughout, and a thoughtfully designed layout perfect for everyday living and entertaining.The kitchen is a true showstopper, featuring beautiful custom cabinetry, striking granite countertops, a gas stove with an ornate hood, and a gorgeous travertine backsplash—combining function with high-end design.The spacious primary suite offers a relaxing retreat with a double vanity, standalone shower, and a large garden tub. Additional highlights include a gas tankless water heater, workable hurricane shutters, and a two-car garage. Outside, the property is enhanced by mature landscaping, including beautiful crêpe myrtle and Teddy Bear magnolia trees, creating charm and curb appeal.Schedule your showing today! Buyer to verify all measurements and information contained here.
Sold
Price Unknown
132 Rue Saint Cameron, Houma, LA 70360
3beds
1,450sqft
Single Family Residence
Built in 2011
5,902 Square Feet Lot
$304,000 Zestimate®
$--/sqft
$1,833 Estimated rent
Home value
$304,000
$243,000 - $383,000
$1,833/mo
Zestimate® history
Owner options
List your home for rent
$1,833/mo
Rent Zestimate®
Find your next renter with Zillow Rental Manager. Plus, with online applications, you can quickly screen prospective tenants – for free.
$1,833/mo
Rent Zestimate®
Refinance and save
Refinancing to a lower rate could help reduce your monthly payments and save thousands over the life of the loan.
Explore your selling options
Work with a Zillow partner agent
Leverage their expertise and Zillow's premium Showcase listings to get your home seen by more buyers.
Get startedList with your own agent
Get your home in front of millions of buyers by listing it on Zillow.
Learn how to do itSell it yourself
Take full control of how buyers see your home on Zillow by listing For Sale by Owner (FSBO).
List your homeWhat's special
Zillow last checked:
Listing updated:
Listed by:
Joni Senez,
Freret Realty,
Joseph P Senez,
Freret Realty
Bought with:
Molly Usie, 912122266
KELLER WILLIAMS REALTY BAYOU P
Source: ROAM MLS,MLS#: 2536713
Facts & features
Interior
Bedrooms & bathrooms
- Bedrooms: 3
- Bathrooms: 2
- Full bathrooms: 2
Primary bedroom
- Description: Lower Level
- Area: 156 Square Feet
- Dimensions: 12 x 13
Bedroom
- Description: Lower Level
- Area: 90 Square Feet
- Dimensions: 9 x 10
Bedroom
- Description: Lower Level
- Area: 90 Square Feet
- Dimensions: 9 x 10
Primary bathroom
- Description: Lower Level
- Area: 81 Square Feet
- Dimensions: 9 x 9
Bathroom
- Description: Lower Level
- Area: 32 Square Feet
- Dimensions: 4 x 8
Foyer
- Description: Lower Level
- Area: 33 Square Feet
- Dimensions: 3 x 11
Garage
- Description: Lower Level
- Dimensions: 528 sqft
Kitchen
- Description: Lower Level
- Area: 99 Square Feet
- Dimensions: 9 x 11
Laundry
- Description: Lower Level
- Area: 50 Square Feet
- Dimensions: 5 x 10
Living room
- Description: Lower Level
- Area: 225 Square Feet
- Dimensions: 15 x 15
Other
- Description: Dining Area, Lower Level
- Area: 112 Square Feet
- Dimensions: 8 x 14
Patio
- Description: Lower Level
- Dimensions: 126 sqft
Porch
- Description: Lower Level
- Dimensions: 157 sqft
Heating
- Central
Cooling
- Central Air, Ceiling Fan(s)
Appliances
- Included: Dryer, Dishwasher, Microwave, Refrigerator, Washer, Stainless Steel Appliance(s), Range, Oven
Features
- Has fireplace: No
Interior area
- Total structure area: 2,261
- Total interior livable area: 1,450 sqft
Property
Parking
- Total spaces: 2
- Parking features: Attached Garage
- Has garage: Yes
Features
- Levels: One
- Stories: 1
- Fencing: Other,Wood,Brick
Lot
- Size: 5,902 Square Feet
- Dimensions: 50.25 x 120 x 50 x 115
- Features: Other
Details
- Parcel number: 58947
Construction
Type & style
- Home type: SingleFamily
- Architectural style: Other
- Property subtype: Single Family Residence
Materials
- Brick, Frame, HardiPlank Type
- Foundation: Slab
- Roof: Shingle
Condition
- Year built: 2011
- Major remodel year: 2011
Details
- Builder name: Lea Rutter Homes, Inc.
Utilities & green energy
- Sewer: Public Sewer
- Water: Public
- Utilities for property: Natural Gas Available
Green energy
- Energy efficient items: Water Heater
Community & HOA
Community
- Security: Smoke Detector(s), Security System
HOA
- Has HOA: No
Location
- Region: Houma
Financial & listing details
- Tax assessed value: $244,800
- Annual tax amount: $2,138
- Date on market: 1/6/2026
Price history
| Date | Event | Price |
|---|---|---|
| 2/9/2026 | Sold | -- |
Source:  ROAM MLS #2536713 Report a problem | ||
| 1/16/2026 | Contingent | $295,000$203/sqft |
Source:  GSREIN #2536713 Report a problem | ||
| 1/6/2026 | Listed for sale | $295,000$203/sqft |
Source: GSREIN #2536713 Report a problem | ||
Public tax history
| Year | Property taxes | Tax assessment |
|---|---|---|
| 2025 | $2,138 -1.6% | $24,480 |
| 2024 | $2,173 +10% | $24,480 +8.3% |
| 2023 | $1,976 -0.1% | $22,610 |
| 2022 | $1,978 +9.6% | $22,610 +7.7% |
| 2021 | $1,805 -3.5% | $21,000 -7.1% |
| 2020 | $1,871 -1.2% | $22,610 +7.3% |
| 2019 | $1,894 +41% | $21,080 +5% |
| 2018 | $1,343 +7.1% | $20,070 |
| 2017 | $1,253 +0.3% | $20,070 +5% |
| 2015 | $1,250 +5.9% | $19,110 |
| 2014 | $1,180 -0.2% | $19,110 |
| 2013 | $1,182 +2.5% | $19,110 |
| 2012 | $1,153 | $19,110 |
Find assessor info on the county website
Neighborhood: 70360
Nearby homes
- $--3 bd2 ba1.6k sqft128 Rue Saint Cameron, Houma, LA 70360Sold
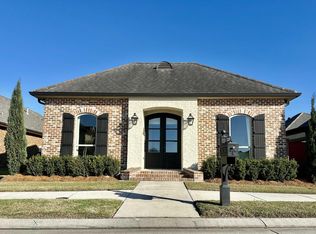
- $423,300-- bd-- ba1.8k sqft136 Rue Saint Cameron, Houma, LA 70360Off Market
- $328,500-- bd-- ba1.4k sqft124 Rue Saint Cameron, Houma, LA 70360Off Market
- $442,5003 bd2 ba2.8k sqft217 Rue Christe, Houma, LA 70360Off Market

- $160,0007,840 sqft137 Rue Saint Rachel, Houma, LA 70360Lot/Land
- $360,900-- bd-- ba2k sqft120 Rue Saint Cameron, Houma, LA 70360Off Market
- $507,5003 bd2 ba2.7k sqft133 Rue Saint Rachel, Houma, LA 70360Off Market
- $617,8004 bd2 ba2.8k sqft127 Rue Saint Rachel, Houma, LA 70360Off Market
Nearby schools
GreatSchools rating
- 10/10Mulberry Elementary SchoolGrades: PK-6Distance: 0.9 mi
- 5/10Houma Junior High SchoolGrades: 7-8Distance: 1 mi
- 8/10Terrebonne High SchoolGrades: 9-12Distance: 1.1 mi
- Louisiana
- Terrebonne Parish
- Houma
- 70360
- 132 Rue Saint Cameron
