Skip main navigation
Sold for $485,000
  • $485,000

    132 Rugged Peak Dr, Somerset, KY 42503

    4beds
    3,200sqft
    Single Family Residence
    Built in 2019
    0.55 Acres Lot
    $485,100 Zestimate®
    $152/sqft
    $2,595 Estimated rent

    Home value

    $485,100

    $461,000 - $509,000

    $2,595/mo

    Zestimate® history
    Loading
    Loading...

    Owner options

    List your home for rent

    $2,595/mo

    Rent Zestimate®

    Find your next renter with Zillow Rental Manager. Plus, with online applications, you can quickly screen prospective tenants – for free.

    Learn more

    $2,595/mo

    Rent Zestimate®

    Refinance and save

    $3,016/mo

    Est. payment

    Refinancing to a lower rate could help reduce your monthly payments and save thousands over the life of the loan.

    See today's rates

    $3,016/mo

    Est. payment

    Explore your selling options

    Work with a Zillow partner agent

    Leverage their expertise and Zillow's premium Showcase listings to get your home seen by more buyers.

    Get started

    List with your own agent

    Get your home in front of millions of buyers by listing it on Zillow.

    Learn how to do it

    Sell it yourself

    Take full control of how buyers see your home on Zillow by listing For Sale by Owner (FSBO).

    List your home

    What's special

    Automatic pool coverModern luxuryIn-ground sprinkler systemTimeless designHot tubSparkling heated swimming poolProfessional landscaping
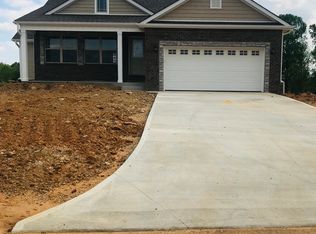
    Welcome to an exceptional residence in the prestigious Natures Valley subdivision, where timeless design, thoughtful craftsmanship, and modern luxury come together to create an extraordinary place to call home. Built in 2019, this stunning 4-bedroom, 3-bath home has been meticulously maintained and beautifully appointed finishes throughout. From the moment you step inside, you'll be captivated by the expansive open-concept living space featuring soaring vaulted ceilings, rich wood flooring, and an impressive floor-to-ceiling stone fireplace with a blower that serves as the heart of the home. The beautifully designed kitchen flows effortlessly into the dining and living areas, creating an elegant setting for both everyday living and unforgettable gatherings. The main level offers the convenience of a luxurious primary suite, laundry room, and attached garage, providing the ease of one-level living. The walkout lower level expands the home's versatility with a spacious family room, two generously sized bedrooms, a full bath, and a utility garage that can easily accommodate a workshop, fitness studio, hobby space, or additional storage. Designed for exceptional outdoor living, the private backyard is a true retreat. Surrounded by professional landscaping and enhanced by an in-ground sprinkler system, this outdoor sanctuary showcases a sparkling heated swimming pool featuring a premium glass media filtration system, an automatic pool cover, expansive concrete decking, and a privacy fence that creates the perfect setting for relaxation or entertaining. The hot tub and outdoor grilling area will remain, allowing the next owners to immediately enjoy this resort-inspired oasis. What truly sets this property apart is the confidence it offers its future owners. The sellers have proactively invested in an extensive package of pre-listing inspections, including a whole-home inspection, septic inspection, sprinkler system inspection, and pool inspection Additionally, a Radon Assurance Program is included with the listing, providing an extra level of protection and peace of mind rarely found in today's market. Every detail of this remarkable home reflects pride of ownership and quality craftsmanship. Offering the perfect balance of refined interiors, exceptional outdoor amenities, and valuable buyer assurances, this is more than a home—it's a lifestyle. Opportunities like this in Natures Valley are rare. Schedule your private showing today and experience everything this exceptional property has to offer.

    Zillow last checked:

    Listing updated:

    Listed by:

    Ronda D Tipton 606-356-3940,

    CENTURY 21 Advantage Realty

    Bought with:

    Uneida Johnson, 203255

    Uneeda House Realty

    Source: Imagine MLS,MLS#: 26017562MLS Logo

    Facts & features

    Interior

    Bedrooms & bathrooms
    • Bedrooms: 4
    • Bathrooms: 3
    • Full bathrooms: 3
    Primary bedroom
    • Level: First
    Bedroom 2
    • Level: Lower
    Bedroom 4
    • Level: Lower
    Primary bathroom
    • Level: First
    Bathroom 2
    • Level: First
    Bathroom 2
    • Level: First
    Den
    • Level: Lower
    Great room
    • Level: First
    Kitchen
    • Level: First
    Other
    • Description: Laundry Room
    • Level: First
    Other
    • Description: Utility Garage
    • Level: Lower
    Other
    • Description: Upper Garage
    • Level: First
    Heating
    • Electric, Heat Pump
    Cooling
    • Central Air, Ceiling Fan(s), Electric
    Appliances
    • Included: Dishwasher, Microwave, Refrigerator, Range
    • Laundry: Electric Dryer Hookup, Main Level, Washer Hookup
    Features
    • Eat-in Kitchen, Walk-In Closet(s), Ceiling Fan(s)
    • Flooring: Tile, Wood
    • Windows: Blinds, Screens
    • Basement: Finished,Full,Walk-Out Access,Walk-Up Access
    • Number of fireplaces: 1
    • Fireplace features: Blower Fan, Great Room, Ventless
    Interior area
    • Total structure area: 3,200
    • Total interior livable area: 3,200 sqft
    • Finished area above ground: 1,800
    • Finished area below ground: 1,400

    Property

    Parking
    • Total spaces: 2
    • Parking features: Attached Garage, Driveway, Garage Door Opener, Off Street, Other, Garage Faces Front
    • Garage spaces: 2
    • Has uncovered spaces: Yes
    Features
    • Levels: One
    • Has private pool: Yes
    • Pool features: In Ground
    • Fencing: Privacy,Wood
    • Has view: Yes
    • View description: Neighborhood
    Lot
    • Size: 0.55 Acres
    • Features: Landscaped, Few Trees
    Details
    • Additional structures: Outdoor Kitchen
    • Parcel number: 0411103

    Construction

    Type & style
    • Home type: SingleFamily
    • Architectural style: Ranch
    • Property subtype: Single Family Residence
    Materials
    • Brick Veneer, Vinyl Siding
    • Foundation: Concrete Perimeter
    • Roof: Composition,Dimensional Style
    Condition
    • New construction: No
    • Year built: 2019

    Utilities & green energy

    • Sewer: Septic Tank
    • Water: Public
    • Utilities for property: Electricity Connected, Underground Utilities, Water Connected

    Community & HOA

    Community
    • Subdivision: Nature's Valley
    HOA
    • Has HOA: No
    Location
    • Region: Somerset

    Financial & listing details

    • Price per square foot: $152/sqft
    • Tax assessed value: $263,000
    • Annual tax amount: $1,986
    • Date on market: 7/10/2026

    Price history

    DateEventPrice
    8/10/2026Sold$485,000-0.8%$152/sqft
    Source: Imagine MLS #26017562 Report a problem
    7/28/2026Pending sale$489,000$153/sqft
    Source: Imagine MLS #26017562 Report a problem
    7/10/2026Listed for sale$489,000$153/sqft
    Source: Imagine MLS #26017562 Report a problem

    Public tax history

    YearProperty taxesTax assessment
    2024$1,986 $263,000
    2023-- $263,000
    2022-- $263,000
    2021-- $263,000
    2020$2,176 $263,000 +2530%
    2019$2,176 $10,000
    Find assessor info on the county website

    Neighborhood: 42503

    Nearby schools

    GreatSchools rating
    Schools provided by the listing agent
    • Elementary: Oakhill
    • Middle: Southern
    • High: Southwestern

    Source: Imagine MLS. This data may not be complete. We recommend contacting the local school district to confirm school assignments for this home.

    Get pre-qualified for a loan
    At Zillow Home Loans, we can pre-qualify you in as little as 5 minutes with no impact to your credit score.

    An equal housing lender. NMLS #10287.