Skip main navigation
Sold for $434,900
  • $434,900

    132 S Basin Dr, Negaunee, MI 49866

    4beds
    2,323sqft
    Single Family Residence
    Built in 1996
    6.2 Acres Lot
    $436,100 Zestimate®
    $187/sqft
    $3,014 Estimated rent

    Home value

    $436,100

    $349,000 - $545,000

    $3,014/mo

    Zestimate® history
    Loading
    Loading...

    Owner options

    List your home for rent

    $3,014/mo

    Rent Zestimate®

    Find your next renter with Zillow Rental Manager. Plus, with online applications, you can quickly screen prospective tenants – for free.

    Learn more

    $3,014/mo

    Rent Zestimate®

    Refinance and save

    $2,722/mo

    Est. payment

    Refinancing to a lower rate could help reduce your monthly payments and save thousands over the life of the loan.

    See today's rates

    $2,722/mo

    Est. payment

    Explore your selling options

    Work with a Zillow partner agent

    Leverage their expertise and Zillow's premium Showcase listings to get your home seen by more buyers.

    Get started

    List with your own agent

    Get your home in front of millions of buyers by listing it on Zillow.

    Learn how to do it

    Sell it yourself

    Take full control of how buyers see your home on Zillow by listing For Sale by Owner (FSBO).

    List your home

    What's special

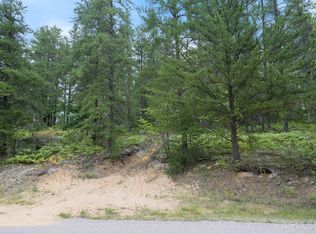
    Beautiful 4 Bedroom, 3 Bath Home in a Private Wooded Setting in Negaunee Township. Nestled in a peaceful, wooded location, this spacious 4-bedroom, 3-bath home with a 2-car detached garage offers the perfect blend of comfort, privacy, and modern convenience. The main floor is bright and inviting with abundant natural light. The kitchen features granite countertops, stainless steel appliances, and a dining area that opens to a generous living room. The large primary suite includes dual closets and a beautifully tiled walk-in shower. At the opposite end of the home, you'll find two additional bedrooms and a full bath. The walkout lower level provides even more living space, boasting a large family room with a cozy gas fireplace, workout room, laundry room, a fourth bedroom, and another full bath. Additional amenities include central air and a full-house generator for peace of mind. Outside, enjoy the wooded surroundings from the rear deck or relax under the pergola. The property offers plenty of room for outdoor activities and includes a storage shed and a 2-car detached garage. The information has been secured from sources we believe to be reliable, but we make no representation or warranties, expressed or implied as to the accuracy of the information. References to square footage, lot size/dimensions, and age are approximate. Buyer must verify the information and bear all risk for inaccuracies. Taxes are not zero and may change upon sale.

    Zillow last checked:

    Listing updated:

    Listed by:

    FRAN SEVEGNEY 906-869-7465,

    RE/MAX 1ST REALTY

    Bought with:

    CRAIG HEINONEN

    COLDWELL BANKER SCHMIDT REALTORS

    Source: MiRealSource,MLS#: 50195670MLS LogoOriginating MLS: Upper Peninsula Assoc of Realtors

    Facts & features

    Interior

    Bedrooms & bathrooms
    • Bedrooms: 4
    • Bathrooms: 3
    • Full bathrooms: 3
    Primary bedroom
    • Level: First
    Bedroom 1
    • Level: First
    • Area: 195
    • Dimensions: 13 x 15
    Bedroom 2
    • Level: First
    • Area: 150
    • Dimensions: 10 x 15
    Bedroom 3
    • Level: First
    • Area: 72
    • Dimensions: 8 x 9
    Bedroom 4
    • Level: Basement
    • Area: 150
    • Dimensions: 10 x 15
    Bathroom 1
    • Level: First
    • Area: 78
    • Dimensions: 13 x 6
    Bathroom 2
    • Level: First
    • Area: 40
    • Dimensions: 5 x 8
    Bathroom 3
    • Level: Basement
    • Area: 63
    • Dimensions: 9 x 7
    Family room
    • Level: Basement
    • Area: 525
    • Dimensions: 35 x 15
    Kitchen
    • Level: First
    • Area: 120
    • Dimensions: 10 x 12
    Living room
    • Level: First
    • Area: 330
    • Dimensions: 22 x 15
    Heating
    • Forced Air, Propane
    Cooling
    • Central Air
    Appliances
    • Included: Dishwasher, Microwave, Range/Oven, Refrigerator, Washer, Water Softener Rented, Gas Water Heater
    • Laundry: Lower Level, Laundry Room, In Basement
    Features
    • None
    • Basement: Finished,Walk-Out Access
    • Number of fireplaces: 1
    • Fireplace features: Basement, Gas
    Interior area
    • Total structure area: 2,562
    • Total interior livable area: 2,323 sqft
    • Finished area above ground: 1,281
    • Finished area below ground: 1,042

    Property

    Parking
    • Total spaces: 2
    • Parking features: Garage, Driveway, Detached
    • Garage spaces: 2
    Features
    • Levels: One
    • Stories: 1
    • Patio & porch: Deck
    • Waterfront features: None
    • Body of water: None
    • Frontage type: Road
    • Frontage length: 150
    Lot
    • Size: 6.20 Acres
    • Dimensions: 150 x 300 x 335 x 440 x 485 x 740
    • Features: Deep Lot - 150+ Ft., Rural
    Details
    • Additional structures: Shed(s)
    • Additional parcels included: 52-10-118-007-00
    • Parcel number: 521040500100
    • Zoning: R2 Single Residential
    • Zoning description: Residential
    • Special conditions: Private,Standard

    Construction

    Type & style
    • Home type: SingleFamily
    • Architectural style: Raised Ranch,Conventional Frame
    • Property subtype: Single Family Residence
    Materials
    • Vinyl Siding
    • Foundation: Basement
    Condition
    • New construction: No
    • Year built: 1996

    Utilities & green energy

    • Electric: Generator
    • Sewer: Septic Tank
    • Water: Private Well
    • Utilities for property: Cable Connected, Electricity Connected, Phone Available, Propane, Sewer Not Available, Propane Tank Leased, Internet Spectrum

    Community & neighborhood

    Location
    • Region: Negaunee
    • Subdivision: Aspen Meadows Sub

    Other

    Other facts
    • Listing agreement: Exclusive Right To Sell
    • Listing terms: Cash,Conventional,FHA,VA Loan,USDA Loan
    • Road surface type: Paved

    Price history

    DateEventPrice
    5/11/2026Sold$434,900-3.1%$187/sqft
    Source: MiRealSource #50195670 Report a problem
    4/29/2026Pending sale$448,900$193/sqft
    Source: MiRealSource #50195670 Report a problem
    12/5/2025Listed for sale$448,900+122.2%$193/sqft
    Source: Upper Peninsula AOR #50195670 Report a problem
    10/4/2006Sold$202,000$87/sqft
    Source: Agent Provided Report a problem

    Public tax history

    YearProperty taxesTax assessment
    2025$6,336 +5%$209,300 +19.3%
    2024$6,033 $175,500 +9.2%
    2023-- $160,700 +3.7%
    2022-- $155,000 +5.7%
    2021-- $146,700 +14.1%
    2019-- $128,600 +4.5%
    2018-- $123,100 +3.2%
    2017-- $119,300 +10.8%
    2016-- $107,700
    2015-- $107,700 -1.8%
    2014-- $109,700 +5.1%
    2012-- $104,400 +1.1%
    2011-- $103,300
    2010-- $103,300

    Find assessor info on the county website

    Neighborhood: 49866

    Nearby schools

    GreatSchools rating
    Schools provided by the listing agent
    • District: Negaunee Public Schools

    Source: MiRealSource. This data may not be complete. We recommend contacting the local school district to confirm school assignments for this home.

    Get pre-qualified for a loan
    At Zillow Home Loans, we can pre-qualify you in as little as 5 minutes with no impact to your credit score.

    An equal housing lender. NMLS #10287.