Skip main navigation
Off market
  • $541,300

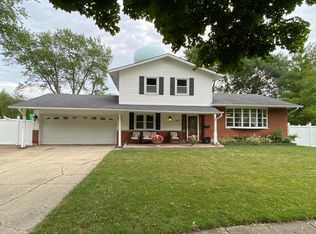
    132 S Elizabeth Ct, Palatine, IL 60074

    4beds
    2,244sqft
    SingleFamily
    Built in 1968
    10,027 Square Feet Lot
    $541,300 Zestimate®
    $241/sqft
    $3,692 Estimated rent

    Home value

    $541,300

    $509,000 - $579,000

    $3,692/mo

    Zestimate® history
    Loading
    Loading...

    Owner options

    List your home for rent

    $3,692/mo

    Rent Zestimate®

    Find your next renter with Zillow Rental Manager. Plus, with online applications, you can quickly screen prospective tenants – for free.

    Learn more

    $3,692/mo

    Rent Zestimate®

    Refinance and save

    $3,844/mo

    Est. payment

    Refinancing to a lower rate could help reduce your monthly payments and save thousands over the life of the loan.

    See today's rates

    $3,844/mo

    Est. payment

    Explore your selling options

    Work with a Zillow partner agent

    Leverage their expertise and Zillow's premium Showcase listings to get your home seen by more buyers.

    Get started

    List with your own agent

    Get your home in front of millions of buyers by listing it on Zillow.

    Learn how to do it

    Sell it yourself

    Take full control of how buyers see your home on Zillow by listing For Sale by Owner (FSBO).

    List your home

    What's special

    Walk into this warm and friendly home and call it your own. The current homeowners have updated and painted every room in the home so that all you have to do is move in! The large foyer is just the beginning of this spacious and well appointed home. The huge great room with it's vaulted ceiling and sparkling wood floors is open to the kitchen which is the heart of the home. With it's 42" Legacy Mission style soft close cabinets, granite countertops and stainless steel appliances, the chef will have everything at their fingertips. There is a breakfast bar as well as an eating area. The large dining room has a built-in dining hutch to store your wine and goblets and/or use as a buffet for large dinner parties. The 1st floor laundry room/mud room has newer washing machine and dryer, utility sink, plenty of places to hang your coats and a powder room off the hall. New doors and hardware and all new light fixtures. Upstairs are four large bedrooms. The owner's suite has large double closets, wood floors and an updated bathroom with a large shower. The guest rooms are serviced by the hall bath. The basement was recently remodeled and has a TV room with built-in speakers, a play area, brand new home office with laminate floors and a full bathroom with a large walk in shower. There are also two large storerooms. The concrete patio with paver seat wall and outdoor lighting is the perfect outdoor place to entertain. The professionally landscaped yard is fenced, offers a shed for extra storage and a playset for the youngsters. Proximity to highway, train, and Twin Lakes Recreation area is especially convenient.

    This property is off market, which means it's not currently listed for sale or rent on Zillow. This may be different from what's available on other websites or public sources.

    Facts & features

    Interior

    Bedrooms & bathrooms
    • Bedrooms: 4
    • Bathrooms: 4
    • Full bathrooms: 3
    • 1/2 bathrooms: 1
    Heating
    • Forced air, Gas
    Cooling
    • Central
    Appliances
    • Included: Dishwasher, Dryer, Garbage disposal, Microwave, Range / Oven, Refrigerator, Washer
    Features
    • Flooring: Tile, Carpet, Hardwood, Laminate
    • Basement: Finished
    • Attic: Pull Down Stair, Full, Unfinished
    Interior area
    • Total interior livable area: 2,244 sqft

    Property

    Parking
    • Total spaces: 2
    • Parking features: Garage - Attached
    Features
    • Exterior features: Vinyl, Brick
    Lot
    • Size: 10,027 Square Feet
    Details
    • Parcel number: 02242040110000

    Construction

    Type & style
    • Home type: SingleFamily
    Materials
    • Roof: Asphalt
    Condition
    • Year built: 1968

    Utilities & green energy

    • Sewer: Sewer-Public, Sewer-Storm

    Community & HOA

    Location
    • Region: Palatine

    Financial & listing details

    • Price per square foot: $241/sqft

    Price history

    DateEventPrice
    2/25/2021Sold$390,000-2%$174/sqft
    Source: MRED as distributed by MLS GRID #10862927 Report a problem
    12/23/2020Contingent$398,000$177/sqft
    Source: Baird & Warner via Local MLS #10862927 Report a problem
    9/23/2020Pending sale$398,000$177/sqft
    Source: Baird & Warner #10862927 Report a problem
    9/23/2020Contingent$398,000$177/sqft
    Source: MRED as distributed by MLS GRID #10862927 Report a problem
    9/18/2020Price change$398,000-0.5%$177/sqft
    Source: Baird & Warner #10862927 Report a problem
    9/10/2020Listed for sale$400,000+21.2%$178/sqft
    Source: Baird & Warner #10848770 Report a problem
    3/30/2012Sold$330,000$147/sqft
    Source: MRED as distributed by MLS GRID #07975430 Report a problem

    Public tax history

    Tax history is unavailable.

    Neighborhood: 60074

    Nearby schools

    GreatSchools rating
    Schools provided by the listing agent
    • Elementary: Lake Louise Elementary School
    • Middle: Winston Campus-Junior High
    • High: Palatine High School

    Source: The MLS. This data may not be complete. We recommend contacting the local school district to confirm school assignments for this home.

    Get a cash offer in 3 minutes
    Find out how much your home could sell for in as little as 3 minutes with a no-obligation cash offer.
    Estimated market value
    $541,300
    Get a cash offer in 3 minutes
    Find out how much your home could sell for in as little as 3 minutes with a no-obligation cash offer.
    Estimated market value
    $541,300