Tucked away in the heart of Sierra Madre, this one-of-a-kind property blends historic charm and modern convenience. The beautifully maintained 1915 vintage front house, along with a spacious private guest house, sits on an expansive 13,223 square foot lot with lush gardens and mature fruit trees. Step from the inviting front porch into a cozy entry room with vaulted open-beam ceilings and gleaming hardwood floors. The living room boasts original hardwood floors, elegant wall sconces, and built-in bookcases that frame a decorative fireplace. The adjacent dining area showcases a wall-length built-in hutch with glass-front doors. The updated kitchen retains its vintage charm with white wood cabinetry, granite countertops, a built-in hutch, and space for a breakfast table. The separate laundry room includes a wash basin and a walk-in pantry. The main house offers 1,785 sq. ft. of living space (measured), with 3 bedrooms and 3 bathrooms. The spacious downstairs main suite features 2 large closets, a step-down retreat, a tiled bathroom with a walk-in shower and direct access to a private, enclosed rear yard. The second downstairs light-filled bedroom includes a walk-in closet. Upstairs, a charming 1 bedroom tree-top view mini-suite awaits. On the landing there is a cozy storage daybed and a bathroom with a shower. Additional features include central air and heat, period hardware and light fixtures, crown and base moldings, wood windows, glass door knobs, ceiling fans and a California basement. The separate guest house is a light-filled gem, offering 930 sq. ft. of living space (measured), with a vaulted open-beam ceiling, 1 spacious bedroom, a large walk-in closet, and a full bathroom. The open-concept living and dining area flows into a well-equipped kitchen. The adjacent laundry room offers ample storage. The guest house boasts its own enclosed yard with a front lawn, mature trees, and a private side patio. The property’s thoughtful design ensures privacy for both homes. An inviting covered deck, long driveway, electronic gate, carport, and parking for up to 5 cars add convenience and enhanced functionality. Ideally situated 2 blocks to downtown Sierra Madre, this location is unbeatable. Don’t miss this opportunity to own a timeless piece of Sierra Madre’s history, offering vintage charm and versatile living.
Sold for $1,500,000
Listed by: Seven Gables Real Estate • Margaret Garemore • Contact: 626-483-4611
Bought with: Media West Realty,Inc.
$1,500,000
132 S Hermosa Ave, Sierra Madre, CA 91024
3beds
1,785sqft
Single Family Residence
Built in 1915
0.3 Acres Lot
$1,806,000 Zestimate®
$840/sqft
$5,696 Estimated rent
Home value
$1,806,000
$1.66M - $1.97M
$5,696/mo
Zestimate® history
Owner options
List your home for rent
$5,696/mo
Rent Zestimate®
Find your next renter with Zillow Rental Manager. Plus, with online applications, you can quickly screen prospective tenants – for free.
$5,696/mo
Rent Zestimate®
Refinance and save
$9,571/mo
Est. payment
Refinancing to a lower rate could help reduce your monthly payments and save thousands over the life of the loan.
$9,571/mo
Est. payment
Explore your selling options
Work with a Zillow partner agent
Leverage their expertise and Zillow's premium Showcase listings to get your home seen by more buyers.
Get startedList with your own agent
Get your home in front of millions of buyers by listing it on Zillow.
Learn how to do itSell it yourself
Take full control of how buyers see your home on Zillow by listing For Sale by Owner (FSBO).
List your homeWhat's special
Zillow last checked:
Listing updated:
Listed by:
Margaret Garemore DRE #01224802 626-483-4611,
Seven Gables Real Estate
Bought with:
Matthew McPherson, DRE #01885040
Media West Realty,Inc.
Source: CRMLS,MLS#: AR24188198 Originating MLS: California Regional MLS
Originating MLS: California Regional MLSFacts & features
Interior
Bedrooms & bathrooms
- Bedrooms: 3
- Bathrooms: 3
- Full bathrooms: 1
- 3/4 bathrooms: 2
- Main level bathrooms: 2
- Main level bedrooms: 2
Rooms
- Room types: Bedroom, Basement, Center Hall, Entry/Foyer, Kitchen, Laundry, Living Room, Primary Bathroom, Primary Bedroom, Pantry
Primary bedroom
- Features: Main Level Primary
Bedroom
- Features: Bedroom on Main Level
Bathroom
- Features: Bathtub, Full Bath on Main Level, Jetted Tub, Linen Closet, Tub Shower, Walk-In Shower
Kitchen
- Features: Granite Counters, Remodeled, Updated Kitchen, Utility Sink, Walk-In Pantry
Pantry
- Features: Walk-In Pantry
Heating
- Central, Forced Air
Cooling
- Central Air
Appliances
- Included: Dishwasher, Gas Range, Gas Water Heater, Range Hood
- Laundry: Washer Hookup, Gas Dryer Hookup, Inside, Laundry Room
Features
- Beamed Ceilings, Built-in Features, Ceiling Fan(s), Granite Counters, Pantry, Recessed Lighting, Bedroom on Main Level, Main Level Primary, Walk-In Pantry
- Flooring: Tile, Wood
- Doors: Mirrored Closet Door(s)
- Windows: Screens
- Basement: Unfinished
- Has fireplace: Yes
- Fireplace features: Decorative, Living Room
- Common walls with other units/homes: No Common Walls
Interior area
- Total interior livable area: 1,785 sqft
Property
Parking
- Total spaces: 5
- Parking features: Carport, Detached Carport, Driveway, Gravel, Off Street
- Carport spaces: 2
- Uncovered spaces: 3
Accessibility
- Accessibility features: None
Features
- Levels: Two
- Stories: 2
- Entry location: 1
- Patio & porch: Deck, Front Porch, Porch
- Pool features: None
- Spa features: None
- Fencing: Wood
- Has view: Yes
- View description: Neighborhood
Lot
- Size: 0.3 Acres
- Features: 0-1 Unit/Acre, Back Yard, Garden, Lawn, Sprinkler System, Street Level, Trees, Yard
Details
- Additional structures: Guest House Detached, Guest House, Two On A Lot
- Parcel number: 5767039003
- Zoning: SRR1YY
- Special conditions: Trust
Construction
Type & style
- Home type: SingleFamily
- Architectural style: See Remarks
- Property subtype: Single Family Residence
Materials
- Wood Siding
- Foundation: Raised, Slab
- Roof: Composition,Shingle
Condition
- Updated/Remodeled
- New construction: No
- Year built: 1915
Utilities & green energy
- Electric: Standard
- Sewer: Public Sewer
- Water: Public
- Utilities for property: Cable Connected, Electricity Connected, Natural Gas Connected, Phone Connected, Sewer Connected, Water Connected
Community & HOA
Community
- Features: Curbs, Suburban, Sidewalks
- Security: Carbon Monoxide Detector(s), Smoke Detector(s)
Location
- Region: Sierra Madre
Financial & listing details
- Price per square foot: $840/sqft
- Tax assessed value: $1,530,000
- Date on market: 9/20/2024
- Cumulative days on market: 11 days
- Listing terms: Cash,Cash to New Loan,Conventional
- Inclusions: Front house stove; Guest house stove and refrigerator
- Road surface type: Paved
Price history
| Date | Event | Price |
|---|---|---|
| 10/31/2024 | Sold | $1,500,000+12.8%$840/sqft |
Source:  CRMLS #AR24188198 Report a problem CRMLS #AR24188198 Report a problem | ||
| 10/2/2024 | Pending sale | $1,330,000$745/sqft |
Source: CRMLS #AR24188198 Report a problem | ||
| 9/20/2024 | Listed for sale | $1,330,000$745/sqft |
Source: CRMLS #AR24188198 Report a problem | ||
| 11/21/2018 | Listing removed | $3,100$2/sqft |
Source: Podley Properties #AR18262689 Report a problem | ||
| 11/2/2018 | Listed for rent | $3,100+5.1%$2/sqft |
Source: Podley Properties #AR18262689 Report a problem | ||
| 2/1/2017 | Listing removed | $2,950$2/sqft |
Source: Podley Properties #AR16752071 Report a problem | ||
| 1/18/2017 | Listed for rent | $2,950+84.4%$2/sqft |
Source: Podley Properties #AR16752071 Report a problem | ||
| 5/9/2013 | Listing removed | $1,600$1/sqft |
Source: Podley Properties #AR13071815 Report a problem | ||
| 5/8/2013 | Price change | $1,600-11.1%$1/sqft |
Source: Podley Properties #AR13071815 Report a problem | ||
| 4/22/2013 | Listed for rent | $1,800$1/sqft |
Source: Podley Properties #AR13071815 Report a problem | ||
Public tax history
| Year | Property taxes | Tax assessment |
|---|---|---|
| 2026 | -- | $1,530,000 +2% |
| 2025 | $17,346 +1645.1% | $1,500,000 +3278.3% |
| 2024 | $994 +1% | $44,401 +2% |
| 2023 | $984 +2.6% | $43,531 +2% |
| 2022 | $959 +3.6% | $42,679 +2% |
| 2021 | $926 +11.4% | $41,843 +1% |
| 2020 | $831 | $41,415 +2% |
| 2019 | $831 +22.4% | $40,604 +2% |
| 2018 | $679 | $39,808 +2% |
| 2017 | $679 +1.2% | $39,029 +2% |
| 2016 | $671 +5.1% | $38,265 +1.5% |
| 2015 | $639 +1.7% | $37,691 +2% |
| 2014 | $628 | $36,953 +2.5% |
| 2012 | -- | $36,066 +2% |
| 2011 | -- | $35,360 +0.7% |
| 2010 | -- | $35,097 -0.2% |
| 2009 | -- | $35,182 +2% |
| 2008 | -- | $34,493 +2% |
| 2007 | -- | $33,818 +2% |
| 2006 | -- | $33,156 |
| 2005 | -- | $33,156 +4% |
| 2004 | -- | $31,870 +1.9% |
| 2003 | -- | $31,287 +2% |
| 2002 | -- | $30,674 +4% |
| 2000 | -- | $29,484 |
Find assessor info on the county website
Neighborhood: 91024
Nearby homes
- $1,614,1004 bd2 ba2k sqft124 S Hermosa Ave, Sierra Madre, CA 91024Off Market
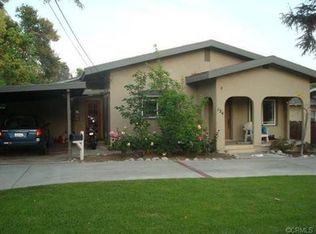
- $2,662,6004 bd4 ba4.4k sqft140 S Hermosa Ave, Sierra Madre, CA 91024Off Market
- $638,2001 bd1 ba750 sqft132 1/2 S Hermosa Ave, Sierra Madre, CA 91024Off Market

- $1,760,0003 bd3 ba1.8k sqft106 S Hermosa Ave, Sierra Madre, CA 91024Off Market
- $2,011,2005 bd4 ba3k sqft144 S Hermosa Ave, Sierra Madre, CA 91024Off Market
- $589,39310 bd6 ba4.5k sqft136 Esperanza Ave, Sierra Madre, CA 91024Off Market
- $1,950,0004 bd3 ba1.8k sqft141 W Bonita Ave, Sierra Madre, CA 91024Sold
- $1,700,2004 bd2 ba2.3k sqft146 S Hermosa Ave, Sierra Madre, CA 91024Off Market
Nearby schools
GreatSchools rating
- 8/10Sierra Madre Elementary SchoolGrades: K-5Distance: 0.4 mi
- 8/10Sierra Madre Middle SchoolGrades: 6-8Distance: 0.8 mi
- 7/10Pasadena High SchoolGrades: 9-12Distance: 2.1 mi
Get a cash offer in 3 minutes
Find out how much your home could sell for in as little as 3 minutes with a no-obligation cash offer.
Estimated market value
$1,806,000
Get a cash offer in 3 minutes
Find out how much your home could sell for in as little as 3 minutes with a no-obligation cash offer.
Estimated market value
$1,806,000
- California
- Los Angeles County
- Sierra Madre
- 91024
- 132 S Hermosa Ave
Nearby cities
Nearby zip codes
Other Sierra Madre Topics
