Skip main navigation
Off market
  • $790,400

    132 S Hillside Ave, Succasunna, NJ 07876

    4beds
    2,518sqft
    SingleFamily
    Built in 1970
    0.94 Acres Lot
    $790,400 Zestimate®
    $314/sqft
    $4,680 Estimated rent

    Home value

    $790,400

    $751,000 - $838,000

    $4,680/mo

    Zestimate® history
    Loading
    Loading...

    Owner options

    List your home for rent

    $4,680/mo

    Rent Zestimate®

    Find your next renter with Zillow Rental Manager. Plus, with online applications, you can quickly screen prospective tenants – for free.

    Learn more

    $4,680/mo

    Rent Zestimate®

    Refinance and save

    $5,438/mo

    Est. payment

    Refinancing to a lower rate could help reduce your monthly payments and save thousands over the life of the loan.

    See today's rates

    $5,438/mo

    Est. payment

    Explore your selling options

    Work with a Zillow partner agent

    Leverage their expertise and Zillow's premium Showcase listings to get your home seen by more buyers.

    Get started

    List with your own agent

    Get your home in front of millions of buyers by listing it on Zillow.

    Learn how to do it

    Sell it yourself

    Take full control of how buyers see your home on Zillow by listing For Sale by Owner (FSBO).

    List your home

    What's special

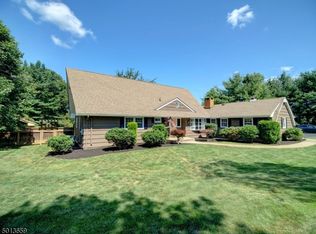
    Newly renovated ranch with ample space to enjoy the time at home or entertaining, whether enjoying a game of pool in the finished basement, relaxing in the inground pool or the gazebo, grilling on the sizeable concrete patio . This move-in ready home features 4 spacious brdms, 2.5 bths, hdwd flrs & new carpets. The roomy kitchen includes all new granite countertop, SS GE refrigerator, cooktop and hood with rustic gray LVP flrs, to keep the cook happy along w the built-in microwave & oven. Beautifully finished & generous baths are their own oases. Recessed lighting throughout, easy accessible laundry room on main flr, cedar room and large utility/storage area in bsmt, an oversized 2-car attached garage w/driveway that easily holds 10 cars, round up this well-appointed corner house.

    This property is off market, which means it's not currently listed for sale or rent on Zillow. This may be different from what's available on other websites or public sources.
    Facts & features

    Interior

    Bedrooms & bathrooms
    • Bedrooms: 4
    • Bathrooms: 3
    • Full bathrooms: 2
    • 1/2 bathrooms: 1
    Heating
    • Forced air, Gas
    Cooling
    • Central
    Appliances
    • Included: Dishwasher, Dryer, Microwave, Range / Oven, Refrigerator, Washer
    Features
    • Recessed Lighting, Master Bedroom, Dining Room, Living Room, Kitchen, Laundry, Bedroom, Garage
    • Flooring: Carpet, Hardwood, Laminate, Linoleum / Vinyl
    • Windows: Skylight(s), Bay/Bow Window, Blinds/Shades
    • Basement: Partially Finished, Full, Heated, Bilco Style Doors
    • Attic: Pull Down Stairs
    • Has fireplace: Yes
    Interior area
    • Total interior livable area: 2,518 sqft

    Property

    Parking
    • Total spaces: 2
    • Parking features: Garage - Attached
    Features
    • Patio & porch: Porch - Enclosed
    • Exterior features: Vinyl, Brick
    • Pool features: In Ground, Fenced
    • Spa features: Bath
    Lot
    • Size: 0.94 Acres
    • Features: Corner Lot
    Details
    • Additional structures: Storage Shed, Gazebo, Shed(s)
    • Parcel number: 3604601000000011
    • Zoning description: Single Family, Residential

    Construction

    Type & style
    • Home type: SingleFamily
    • Architectural style: Ranch
    Materials
    • Frame
    Condition
    • Year built: 1970

    Utilities & green energy

    • Sewer: Public Sewer
    • Water: Public
    • Utilities for property: Natural Gas

    Community & neighborhood

    Location
    • Region: Succasunna

    Other

    Other facts
    • Sewer: Public Sewer
    • WaterSource: Public
    • Flooring: Carpet, Laminate, Cement
    • Appliances: Dishwasher, Refrigerator, Dryer, Microwave, Washer, Stove Hood, Wall Oven, Counter Top Range
    • FireplaceYN: true
    • Roof: Shingle
    • ArchitecturalStyle: Ranch
    • GarageYN: true
    • AttachedGarageYN: true
    • Basement: Partially Finished, Full, Heated, Bilco Style Doors
    • ZoningDescription: Single Family, Residential
    • HeatingYN: true
    • CoolingYN: true
    • Heating: Natural Gas, HWBB, Central Air
    • OtherStructures: Storage Shed, Gazebo, Shed(s)
    • RoomsTotal: 8
    • ConstructionMaterials: Brick, Vinyl
    • LotFeatures: Corner Lot
    • ExteriorFeatures: Balcony
    • PoolPrivateYN: True
    • ParkingFeatures: Driveway, Asphalt, Oversized Drive
    • PoolFeatures: In Ground, Fenced
    • Cooling: Central Air
    • InteriorFeatures: Recessed Lighting, Master Bedroom, Dining Room, Living Room, Kitchen, Laundry, Bedroom, Garage
    • WindowFeatures: Skylight(s), Bay/Bow Window, Blinds/Shades
    • Attic: Pull Down Stairs
    • RoomKitchenFeatures: Pantry, Eat-In, Granite/Stone Counter, Floor - Linoleum/Vinyl
    • RoomMasterBathroomFeatures: Whirlpool, Ceramic Tile, Shower Stall, Floor - Ceramic, Heat Lamp
    • SpaFeatures: Bath
    • FireplacesTotal: 1.00
    • RoomBasementFeatures: Full, Heated, Partial Finished, Bilco Style Doors
    • RoomMasterBedroomFeatures: Full Bath, Walk-in Closet, Floor - Wood
    • PatioAndPorchFeatures: Porch - Enclosed
    • Utilities: Natural Gas
    • RoomLivingRoomFeatures: Bay/Bow Window, Floor - Wood, Fireplace - Woodburning
    • RoomDiningRoomFeatures: Floor - Wood
    • MlsStatus: Active
    • TaxAnnualAmount: 12469.00

    Price history

    DateEventPrice
    3/10/2021Sold$505,000-2.7%$201/sqft
    Source: GSMLS #3681771 Report a problem
    1/11/2021Pending sale$519,000$206/sqft
    Source: MoreMLS #22042391 Report a problem
    12/5/2020Listed for sale$519,000+62.2%$206/sqft
    Source: Neptune Real Estate Sales & Management #22042391 Report a problem
    8/10/2020Sold$320,000$127/sqft
    Source: Public Record Report a problem

    Public tax history

    YearProperty taxesTax assessment
    2025$13,039 $474,300
    2024$13,039 +1.6%$474,300
    2023$12,835 +1%$474,300
    2022$12,711 +1.7%$474,300
    2021$12,493 +2.1%$474,300
    2020$12,237 +3.5%$474,300
    2019$11,822 +0.5%$474,300 +72.9%
    2018$11,759 +2%$274,300
    2017$11,529 +2.5%$274,300
    2016$11,244 +1.6%$274,300
    2015$11,065 +1.5%$274,300
    2014$10,898 +1.1%$274,300
    2013$10,777 +1.4%$274,300
    2012$10,624 +2%$274,300
    2011$10,415 +2.5%$274,300
    2010$10,160 +1.8%$274,300
    2009$9,979 $274,300
    2008-- $274,300
    2007-- $274,300
    2006-- $274,300
    2005-- $274,300
    2004-- $274,300
    2003-- $274,300
    2002-- $274,300
    2001-- $274,300

    Find assessor info on the county website

    Neighborhood: 07876

    Nearby schools

    GreatSchools rating
    Get a cash offer in 3 minutes
    Find out how much your home could sell for in as little as 3 minutes with a no-obligation cash offer.
    Estimated market value
    $790,400
    Get a cash offer in 3 minutes
    Find out how much your home could sell for in as little as 3 minutes with a no-obligation cash offer.
    Estimated market value
    $790,400