Skip main navigation
Closed
Street View
  • $725,500

    132 S Summit Ave #43, Charlotte, NC 28202

    4beds
    2,701sqft
    Townhouse
    Built in 2018
    -- sqft lot
    $725,500 Zestimate®
    $269/sqft
    $3,977 Estimated rent

    Home value

    $725,500

    $660,000 - $798,000

    $3,977/mo

    Zestimate® history
    Loading
    Loading...

    Owner options

    List your home for rent

    $3,977/mo

    Rent Zestimate®

    Find your next renter with Zillow Rental Manager. Plus, with online applications, you can quickly screen prospective tenants – for free.

    Learn more

    $3,977/mo

    Rent Zestimate®

    Refinance and save

    $4,622/mo

    Est. payment

    Refinancing to a lower rate could help reduce your monthly payments and save thousands over the life of the loan.

    See today's rates

    $4,622/mo

    Est. payment

    Explore your selling options

    Work with a Zillow partner agent

    Leverage their expertise and Zillow's premium Showcase listings to get your home seen by more buyers.

    Get started

    List with your own agent

    Get your home in front of millions of buyers by listing it on Zillow.

    Learn how to do it

    Sell it yourself

    Take full control of how buyers see your home on Zillow by listing For Sale by Owner (FSBO).

    List your home

    What's special

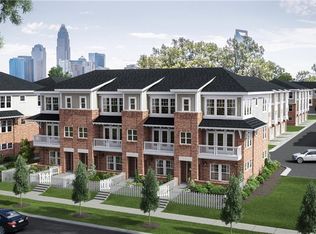
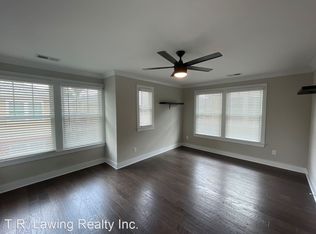
    This perfectly situated townhome is nestled among the tree lined streets of the charming Wesley Heights neighborhood. Just a quarter mile outside of Uptown Charlotte, this home will offer you the best of both worlds! Enjoy a relaxing evening walk along the quiet neighborhood sidewalks or hop over into the excitement and energy of Uptown! Imagine taking a Saturday afternoon stroll to the neighborhood brewery or specialty market, or hosting a Panthers pregame grill out from your wrap around patio before walking to the game. Back to this stunning home, you will be impressed as you approach this Craftsman style, end unit townhome that fits seamlessly into the history-rich neighborhood. Walking through the front door, the impeccable interior will impress those with the most discerning of tastes. This designer upgraded home infuses class and style with modern finishes throughout!

    This property is off market, which means it's not currently listed for sale or rent on Zillow. This may be different from what's available on other websites or public sources.

    Zillow last checked:

    Listing updated:

    Listed by:

    Shane McDevitt shane@themcdevittagency.com,

    The McDevitt Agency

    Bought with:

    Gayle Daly

    COMPASS

    Source: Canopy MLS as distributed by MLS GRID,MLS#: 4034474MLS Logo

    Facts & features

    Interior

    Bedrooms & bathrooms
    • Bedrooms: 4
    • Bathrooms: 4
    • Full bathrooms: 3
    • 1/2 bathrooms: 1
    • Main level bedrooms: 1
    Primary bedroom
    • Level: Upper
    Primary bedroom
    • Level: Upper
    Bedroom s
    • Level: Lower
    Bedroom s
    • Level: Main
    Bedroom s
    • Level: Upper
    Bedroom s
    • Level: Lower
    Bedroom s
    • Level: Main
    Bedroom s
    • Level: Upper
    Bathroom full
    • Level: Lower
    Bathroom full
    • Level: Main
    Bathroom half
    • Level: Main
    Bathroom full
    • Level: Upper
    Bathroom full
    • Level: Lower
    Bathroom full
    • Level: Main
    Bathroom half
    • Level: Main
    Bathroom full
    • Level: Upper
    Other
    • Level: Upper
    Other
    • Level: Upper
    Dining area
    • Level: Main
    Dining area
    • Level: Main
    Family room
    • Level: Main
    Family room
    • Level: Main
    Kitchen
    • Level: Main
    Kitchen
    • Level: Main
    Laundry
    • Level: Lower
    Laundry
    • Level: Upper
    Laundry
    • Level: Lower
    Laundry
    • Level: Upper
    Media room
    • Level: Lower
    Media room
    • Level: Lower
    Heating
    • Electric, Forced Air, Zoned
    Cooling
    • Ceiling Fan(s), Central Air, Zoned
    Appliances
    • Included: Convection Oven, Dishwasher, Disposal, Electric Cooktop, Electric Oven, Electric Water Heater, Exhaust Fan, Microwave, Plumbed For Ice Maker
    • Laundry: Laundry Room
    Features
    • Built-in Features, Soaking Tub, Kitchen Island, Open Floorplan, Pantry, Walk-In Closet(s)
    • Flooring: Hardwood, Tile
    • Doors: Insulated Door(s)
    • Windows: Insulated Windows, Window Treatments
    • Has basement: No
    Interior area
    • Total structure area: 2,701
    • Total interior livable area: 2,701 sqft
    • Finished area above ground: 2,701
    • Finished area below ground: 0

    Property

    Parking
    • Total spaces: 2
    • Parking features: Attached Garage, Garage Door Opener, On Street, Garage on Main Level
    • Attached garage spaces: 2
    • Has uncovered spaces: Yes
    Features
    • Levels: Three Or More
    • Stories: 3
    • Entry location: Main
    • Patio & porch: Terrace
    • Exterior features: Lawn Maintenance
    • Has view: Yes
    • View description: City, Year Round
    Lot
    • Features: End Unit, Other - See Remarks, Wooded
    Details
    • Parcel number: 07101633
    • Zoning: R-4
    • Special conditions: Standard

    Construction

    Type & style
    • Home type: Townhouse
    • Architectural style: Transitional
    • Property subtype: Townhouse
    Materials
    • Brick Partial, Hardboard Siding
    • Foundation: Slab
    Condition
    • New construction: No
    • Year built: 2018

    Utilities & green energy

    • Sewer: Public Sewer
    • Water: City

    Community & HOA

    Community
    • Features: Sidewalks, Street Lights
    • Subdivision: Grandin Heights
    HOA
    • Has HOA: Yes
    • HOA fee: $285 monthly
    • HOA name: Hawthrone
    • HOA phone: 704-377-0144
    Location
    • Region: Charlotte

    Financial & listing details

    • Price per square foot: $269/sqft
    • Tax assessed value: $515,300
    • Date on market: 6/2/2023
    • Cumulative days on market: 8 days
    • Listing terms: Cash,Conventional
    • Exclusions: Wine refrigerator on lower level

    Price history

    DateEventPrice
    7/7/2023Sold$800,000+0.1%$296/sqft
    Source: Canopy MLS as distributed by MLS GRID #4034474 Report a problem
    6/2/2023Listed for sale$799,000+15%$296/sqft
    Source: Canopy MLS as distributed by MLS GRID #CAR4034474 Report a problem
    11/9/2021Sold$695,000-0.6%$257/sqft
    Source: Canopy MLS as distributed by MLS GRID #3783831 Report a problem
    9/28/2021Contingent$699,500$259/sqft
    Source: Canopy MLS as distributed by MLS GRID #3783831 Report a problem
    9/17/2021Listed for sale$699,500+12.2%$259/sqft
    Source: Canopy MLS as distributed by MLS GRID #3783831 Report a problem
    8/29/2019Sold$623,500$231/sqft
    Source: Canopy MLS as distributed by MLS GRID #3478317 Report a problem

    Public tax history

    Tax history is unavailable.

    Neighborhood: Wesley Heights

    Nearby schools

    GreatSchools rating
    Get a cash offer in 3 minutes
    Find out how much your home could sell for in as little as 3 minutes with a no-obligation cash offer.
    Estimated market value
    $725,500
    Get a cash offer in 3 minutes
    Find out how much your home could sell for in as little as 3 minutes with a no-obligation cash offer.
    Estimated market value
    $725,500