Skip main navigation
For sale
  • Price cut: $1K (6/3)
    $323,900

    132 S Ward St, Italy, TX 76651

    5beds
    2,987sqft
    : 
    Loading
    Get pre-qualified
    Single Family Residence
    Built in 1917
    0.28 Acres Lot
    $-- Zestimate®
    $108/sqft
    $-- HOA

    What's special

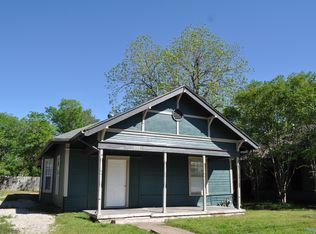
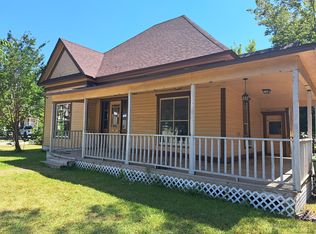
    Classic clawfoot tubOriginal hardwood floorsBuilt-in dining seatingStunning coffered ceilingsSecond-floor sleeping porchStorage building in backyardWelcoming front porch
    Timeless charm meets small-town living in this beautifully crafted historic home in Italy, TX—just 45 minutes south of Dallas with an easy commute. Original hardwood floors, stunning coffered ceilings, and preserved architectural details showcase its rich character. Upstairs offers 3 bedrooms, a large bathroom, and living area. The primary suite features a sitting area with access to a screened-in porch and an en-suite bath with separate shower and freestanding soaking tub. A second downstairs bath includes a classic clawfoot tub and antique vanity.The kitchen features warm wood countertops, built-in dining seating, and a charming screen door leading outside—adding to the home’s authentic character. There is so much storage in this home and beautiful stain glass. Enjoy peaceful mornings on the second-floor sleeping porch or relaxing evenings on the welcoming front porch. A rare opportunity to own a piece of history with convenient city access. Additional spaces for parking or room for basketball games. Storage building in backyard. The possibilities are endless here.
    129 days
    |
    474
    |
    38
    |

    Zillow last checked:

    Listing updated:

    Listed by:

    Leanne Davis 0397684 972-351-5000,

    Coldwell Banker Realty 972-351-5000

    Source: NTREIS,MLS#: 21196164

    Loading...

      Facts & features

      Interior

      Bedrooms & bathrooms
      • Bedrooms: 5
      • Bathrooms: 3
      • Full bathrooms: 3
      Primary bedroom
      • Features: Ceiling Fan(s), Double Vanity, En Suite Bathroom, Garden Tub/Roman Tub, Sitting Area in Primary, Separate Shower, Walk-In Closet(s)
      • Level: First
      • Dimensions: 13 x 13
      Bedroom
      • Features: Ceiling Fan(s)
      • Level: First
      • Dimensions: 14 x 13
      Bedroom
      • Features: Ceiling Fan(s)
      • Level: Second
      • Dimensions: 10 x 9
      Bedroom
      • Level: Second
      • Dimensions: 14 x 8
      Bedroom
      • Level: Second
      • Dimensions: 11 x 11
      Bonus room
      • Level: First
      • Dimensions: 13 x 10
      Dining room
      • Features: Built-in Features
      • Level: First
      • Dimensions: 13 x 10
      Kitchen
      • Features: Breakfast Bar, Built-in Features, Dual Sinks
      • Level: First
      • Dimensions: 13 x 10
      Library
      • Features: Built-in Features
      • Level: First
      • Dimensions: 15 x 13
      Living room
      • Features: Built-in Features, Ceiling Fan(s), Fireplace
      • Level: First
      • Dimensions: 17 x 13
      Living room
      • Level: Second
      • Dimensions: 13 x 10
      Utility room
      • Features: Built-in Features
      • Level: First
      • Dimensions: 11 x 8
      Heating
      • Central, Natural Gas
      Cooling
      • Central Air, Electric, Zoned
      Appliances
      • Included: Dishwasher, Electric Oven, Disposal
      • Laundry: Washer Hookup, Dryer Hookup
      Features
      • Built-in Features, Cedar Closet(s), Double Vanity, High Speed Internet, Paneling/Wainscoting, Wired for Sound
      • Flooring: Ceramic Tile, Wood
      • Has basement: No
      • Number of fireplaces: 1
      • Fireplace features: Wood Burning
      Interior area
      • Total interior livable area: 2,987 sqft
      Video & virtual tour

      Property

      Parking
      • Total spaces: 1
      • Parking features: Attached Carport, Additional Parking, Concrete, Drive Through, Driveway, Porte-Cochere, Parking Pad
      • Carport spaces: 1
      Features
      • Levels: Two
      • Stories: 2
      • Patio & porch: Rear Porch, Front Porch, Screened, Covered
      • Exterior features: Rain Gutters, Storage
      • Pool features: None
      • Fencing: Partial,Wood
      Lot
      • Size: 0.28 Acres
      • Features: Corner Lot, Few Trees
      Details
      • Additional structures: Storage
      • Parcel number: 164293

      Construction

      Type & style
      • Home type: SingleFamily
      • Architectural style: Craftsman,Detached
      • Property subtype: Single Family Residence
      Materials
      • Wood Siding
      • Foundation: Pillar/Post/Pier
      • Roof: Composition
      Condition
      • Year built: 1917

      Utilities & green energy

      • Sewer: Public Sewer
      • Water: Public
      • Utilities for property: Sewer Available, Water Available

      Community & HOA

      Community
      • Security: Prewired, Security System Leased, Security System
      • Subdivision: O T Italy-Rev
      HOA
      • Has HOA: No
      Location
      • Region: Italy

      Financial & listing details

      • Price per square foot: $108/sqft
      • Tax assessed value: $421,547
      • Annual tax amount: $4,111
      • Date on market: 3/3/2026
      • Cumulative days on market: 130 days
      • Listing terms: Cash,Conventional,FHA,VA Loan

        Estimated market value

        Not available

        Estimated sales range

        Not available

        Not available

        Price history

        DateEventPrice
        6/3/2026Price change$323,900-0.3%$108/sqft
        Source: NTREIS #21196164 Report a problem
        5/20/2026Price change$324,900-4.4%$109/sqft
        Source: NTREIS #21196164 Report a problem
        5/15/2026Price change$339,900-1.4%$114/sqft
        Source: NTREIS #21196164 Report a problem
        5/12/2026Price change$344,900-0.7%$115/sqft
        Source: NTREIS #21196164 Report a problem
        4/30/2026Price change$347,495-0.7%$116/sqft
        Source: NTREIS #21196164 Report a problem
        4/23/2026Price change$349,995-1.8%$117/sqft
        Source: NTREIS #21196164 Report a problem
        4/1/2026Price change$356,500-0.7%$119/sqft
        Source: NTREIS #21196164 Report a problem
        3/3/2026Listed for sale$359,000+1.3%$120/sqft
        Source: NTREIS #21196164 Report a problem
        2/28/2026Listing removed--
        Source: Owner Report a problem
        2/28/2026Price change$354,500-2.7%$119/sqft
        Source: Owner Report a problem
        2/16/2026Listed for sale$364,500-1.1%$122/sqft
        Source: Owner Report a problem
        12/7/2025Listing removed--
        Source: Owner Report a problem
        11/21/2025Price change$368,500-0.3%$123/sqft
        Source: Owner Report a problem
        10/30/2025Price change$369,500-2.5%$124/sqft
        Source: Owner Report a problem
        10/4/2025Price change$379,000-1.3%$127/sqft
        Source: Owner Report a problem
        9/5/2025Price change$383,900-0.2%$129/sqft
        Source: Owner Report a problem
        8/19/2025Price change$384,500-1.3%$129/sqft
        Source: Owner Report a problem
        7/29/2025Price change$389,500+55.8%$130/sqft
        Source: Owner Report a problem
        4/23/2021Pending sale$250,000$84/sqft
        Source: NTREIS #14551278 Report a problem
        4/9/2021Listed for sale$250,000+2%$84/sqft
        Source: NTREIS #14551278 Report a problem
        5/7/2020Listing removed$245,000$82/sqft
        Source: RE/MAX Four Corners #14259604 Report a problem
        1/14/2020Listed for sale$245,000+8.9%$82/sqft
        Source: RE/MAX Four Corners #14259604 Report a problem
        3/28/2019Sold--
        Source: Agent Provided Report a problem
        2/4/2019Pending sale$225,000$75/sqft
        Source: Batte Realty, LLC #13866470 Report a problem
        11/12/2018Listed for sale$225,000$75/sqft
        Source: Batte Realty, LLC #13866470 Report a problem
        6/23/2011Sold--
        Source: Public Record Report a problem

        Public tax history

        YearProperty taxesTax assessment
        2025$4,111 +0.4%$302,827 +10%
        2024$4,096 -16.9%$275,297 -9.2%
        2023$4,930 -12.6%$303,350 +10%
        2022$5,641 $275,773 +6.6%
        2021-- $258,750 -3.6%
        2020-- $268,380 +28.8%
        2019$2,262 -7.2%$208,310 +35.8%
        2018$2,438 $153,430 -1.9%
        2017$2,438 +4.5%$156,380 +9.1%
        2016$2,334 -6.7%$143,360 +0.7%
        2015$2,502 $142,410 +1.7%
        2014$2,502 $139,970 -2.5%
        2013-- $143,610 -0.4%
        2012-- $144,180 -20.3%
        2011-- $180,920 -6.3%
        2010-- $193,160 -1.4%
        2009-- $195,960 +0%
        2008-- $195,870 +0.9%
        2007-- $194,150 +3.3%
        2006-- $187,900 +0.7%
        2005-- $186,660 -1.2%
        2004-- $189,000
        Find assessor info on the county website

        Monthly payment

        Est. payment

        Payment breakdown

        Explore the cost of this home by adjusting the details. Changes won't be saved.
        All calculations are estimates and provided by Zillow, Inc. for informational purposes only. Actual amounts may vary.
        HOA fees may include property taxes on listings classified as Co-Ops. Contact the listing agent and/or owner for fee details.
        Mortgage interest rates are dependent on a number of factors, including credit score, down payment, and repayment length. Interest rate data provided by Zillow Group Marketplace, Inc. as of 1/1/1970 from various mortgage lenders with which we have lead or other similar arrangements; the Estimated Payment is an average of those rates.
        See how much you could borrow to make a competitive offer.

        Climate risks

        Neighborhood: 76651

        Getting around

        33 / 100
        Car-Dependent
        40 / 100
        Somewhat Bikeable

        Nearby schools

        GreatSchools rating
        Schools provided by the listing agent
        • Elementary: Stafford
        • Middle: Italy
        • High: Italy
        • District: Italy ISD

        Source: NTREIS. This data may not be complete. We recommend contacting the local school district to confirm school assignments for this home.

        A local agent can set up tours, give advice and negotiate with sellers.

        Browse local experts

        Similar homes