Stunning new construction featuring 5 large bedrooms, 3 full bathrooms & an oversized 2-car garage in one of Abilene’s most sought-out locations. Conveniently positioned near Dyess AFB with easy access to shopping, medical, dining, entertainment, and the rapidly growing data center corridor, this home offers unmatched convenience for families, military & investors alike.
Designed with both comfort & functionality in mind, the spacious layout offers incredible versatility to fit a variety of lifestyles. Whether you need all 5 bedrooms, a private home office, media room, gym, playroom, game room or bonus flex space, this thoughtfully designed floorplan adapts effortlessly to your needs. Large living spaces, abundant natural light, great curb appeal, walk -in closets & plentiful storage throughout create a home that feels both practical & luxurious.
Step outside & enjoy the spacious backyard - perfect for entertaining, weekend BBQs, kids at play, pets, gardening, or simply relaxing after a long day. Combined with a welcoming atmosphere & friendly neighbors, this property delivers a sense of community while still maintaining privacy.
Lastly, while providing an affordable option for families, couples or individuals seeking a spacious home in immaculate condition, this home presents an outstanding investment opportunity for those seeking a lucrative Airbnb or short-term rental in a high-demand area near Dyess AFB, the data centers, universities & other major employment hubs. Offering the rare combination of comfort, flexibility, convenience & value, this exceptional home truly checks all the right boxes. Don't miss out on this rare opportunity! Call today for your showing before its too late!
Sold
Price Unknown
132 Sage Brush Dr, Abilene, TX 79602
5beds
1,900sqft
Single Family Residence
Built in 2024
5,924 Square Feet Lot
$260,300 Zestimate®
$--/sqft
$3,984 Estimated rent
Home value
$260,300
$247,000 - $273,000
$3,984/mo
Zestimate® history
Owner options
List your home for rent
$3,984/mo
Rent Zestimate®
Find your next renter with Zillow Rental Manager. Plus, with online applications, you can quickly screen prospective tenants – for free.
$3,984/mo
Rent Zestimate®
Refinance and save
Refinancing to a lower rate could help reduce your monthly payments and save thousands over the life of the loan.
Explore your selling options
Work with a Zillow partner agent
Leverage their expertise and Zillow's premium Showcase listings to get your home seen by more buyers.
Get startedList with your own agent
Get your home in front of millions of buyers by listing it on Zillow.
Learn how to do itSell it yourself
Take full control of how buyers see your home on Zillow by listing For Sale by Owner (FSBO).
List your homeWhat's special
Abundant natural lightLarge living spacesGreat curb appealWalk-in closetsPlentiful storage throughoutSpacious layout
Zillow last checked:
Listing updated:
Listed by:
Randall Whiten 0688513 325-386-8419,
Coldwell Banker Apex, REALTORS 325-690-4000
Bought with:
Jonathan Jones, 0739361
KW SYNERGY*
Source: NTREIS,MLS#: 21289050
Facts & features
Interior
Bedrooms & bathrooms
- Bedrooms: 5
- Bathrooms: 3
- Full bathrooms: 3
Primary bedroom
- Features: Ceiling Fan(s), Dual Sinks, En Suite Bathroom, Walk-In Closet(s)
- Level: Second
- Dimensions: 0 x 0
Primary bedroom
- Level: First
- Dimensions: 0 x 0
Bedroom
- Features: Ceiling Fan(s)
- Level: First
- Dimensions: 0 x 0
Bedroom
- Features: Ceiling Fan(s), Walk-In Closet(s)
- Level: Second
- Dimensions: 0 x 0
Bedroom
- Features: Ceiling Fan(s), Walk-In Closet(s)
- Level: Second
- Dimensions: 0 x 0
Laundry
- Features: Closet
- Level: Second
- Dimensions: 0 x 0
Living room
- Features: Ceiling Fan(s)
- Level: First
- Dimensions: 0 x 0
Office
- Features: Ceiling Fan(s)
- Level: Second
- Dimensions: 0 x 0
Heating
- Central, Electric
Cooling
- Central Air, Electric
Appliances
- Included: Dishwasher, Electric Range
- Laundry: Laundry in Utility Room
Features
- Eat-in Kitchen, High Speed Internet, In-Law Floorplan, Kitchen Island, Cable TV, Walk-In Closet(s)
- Flooring: Carpet, Laminate
- Has basement: No
- Has fireplace: No
Interior area
- Total interior livable area: 1,900 sqft
Property
Parking
- Total spaces: 2
- Parking features: Garage, Oversized
- Attached garage spaces: 2
Features
- Levels: Two
- Stories: 2
- Patio & porch: Front Porch
- Pool features: None
Lot
- Size: 5,924 Square Feet
- Features: Back Yard, Lawn, Landscaped
Details
- Parcel number: 1089644
Construction
Type & style
- Home type: SingleFamily
- Architectural style: Detached
- Property subtype: Single Family Residence
Materials
- Foundation: Slab
- Roof: Composition
Condition
- Year built: 2024
Utilities & green energy
- Sewer: Public Sewer
- Water: Public
- Utilities for property: Sewer Available, Water Available, Cable Available
Community & HOA
Community
- Subdivision: Waterside At Cedar Creek Sub
HOA
- Has HOA: No
Location
- Region: Abilene
Financial & listing details
- Tax assessed value: $127,993
- Annual tax amount: $2,901
- Date on market: 6/2/2026
- Cumulative days on market: 4 days
- Listing terms: Cash,Conventional,FHA,VA Loan
Price history
| Date | Event | Price |
|---|---|---|
| 7/10/2026 | Sold | -- |
Source: NTREIS #21289050 Report a problem | ||
| 6/15/2026 | Pending sale | $259,900$137/sqft |
Source: NTREIS #21289050 Report a problem | ||
| 6/6/2026 | Contingent | $259,900$137/sqft |
Source: NTREIS #21289050 Report a problem | ||
| 6/2/2026 | Listed for sale | $259,900+7.8%$137/sqft |
Source: NTREIS #21289050 Report a problem | ||
| 6/30/2025 | Sold | -- |
Source: NTREIS #20685928 Report a problem | ||
| 6/10/2025 | Pending sale | $240,990$127/sqft |
Source: NTREIS #20685928 Report a problem | ||
| 6/4/2025 | Listed for sale | $240,990$127/sqft |
Source: NTREIS #20685928 Report a problem | ||
| 5/8/2025 | Pending sale | $240,990$127/sqft |
Source: NTREIS #20685928 Report a problem | ||
| 5/2/2025 | Price change | $240,990+0.8%$127/sqft |
Source: NTREIS #20685928 Report a problem | ||
| 4/5/2025 | Listed for sale | $238,990$126/sqft |
Source: NTREIS #20685928 Report a problem | ||
| 3/28/2025 | Pending sale | $238,990$126/sqft |
Source: NTREIS #20685928 Report a problem | ||
| 3/12/2025 | Price change | $238,990-0.4%$126/sqft |
Source: National Home Corporation Report a problem | ||
| 2/21/2025 | Price change | $239,990+2.6%$126/sqft |
Source: National Home Corporation Report a problem | ||
| 12/21/2024 | Price change | $233,990-0.4%$123/sqft |
Source: NTREIS #20685928 Report a problem | ||
| 12/20/2024 | Price change | $234,990+9.8%$124/sqft |
Source: National Home Corporation Report a problem | ||
| 11/7/2024 | Price change | $213,990-0.5%$113/sqft |
Source: NTREIS #20685928 Report a problem | ||
| 11/7/2024 | Price change | $214,990-5.7%$113/sqft |
Source: National Home Corporation Report a problem | ||
| 7/31/2024 | Price change | $227,990-0.4%$120/sqft |
Source: NTREIS #20685928 Report a problem | ||
| 7/29/2024 | Price change | $228,990+2.2%$121/sqft |
Source: National Home Corporation Report a problem | ||
| 7/27/2024 | Listed for sale | $223,990$118/sqft |
Source: National Home Corporation Report a problem | ||
Public tax history
| Year | Property taxes | Tax assessment |
|---|---|---|
| 2025 | $2,901 +10568.8% | $127,993 +10737.7% |
| 2024 | $27 +19.9% | $1,181 +20% |
| 2023 | $23 | $984 |
Find assessor info on the county website
Neighborhood: South Treadaway
Nearby homes
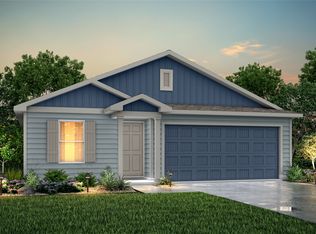
- $--4 bd2 ba1.5k sqft136 Sage Brush Dr, Abilene, TX 79602Sold
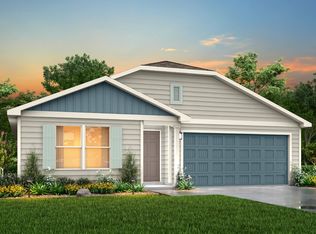
- $--4 bd2 ba1.8k sqft126 Sage Brush Dr, Abilene, TX 79602Sold
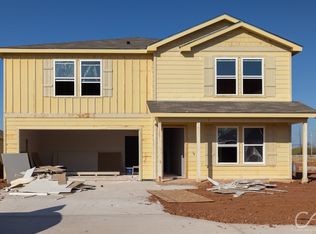
- $--5 bd3 ba2.6k sqft120 Sage Brush Dr, Abilene, TX 79602Sold
- $--4 bd2 ba1.8k sqft142 Sage Brush Dr, Abilene, TX 79602Sold
- $--5 bd3 ba1.8k sqft113 Houston Hollow St, Abilene, TX 79602Sold
- $--3 bd2 ba1.2k sqft117 Coyote Creek Ct, Abilene, TX 79602Sold
- $--5 bd3 ba3k sqft148 Sage Brush Dr, Abilene, TX 79602Sold
- $--5 bd3 ba1.8k sqft107 Houston Hollow St, Abilene, TX 79602Sold
Nearby schools
GreatSchools rating
- 6/10Alcorta Elementary SchoolGrades: K-5Distance: 1.7 mi
- 3/10Madison Middle SchoolGrades: 6-8Distance: 1.9 mi
- 5/10Cooper High SchoolGrades: 9-12Distance: 1.3 mi
Schools provided by the listing agent
- Elementary: Jackson
- Middle: Madison
- High: Cooper
- District: Abilene ISD
Source: NTREIS. This data may not be complete. We recommend contacting the local school district to confirm school assignments for this home.
- Texas
- Taylor County
- Abilene
- 79602
- South Treadaway
- 132 Sage Brush Dr
