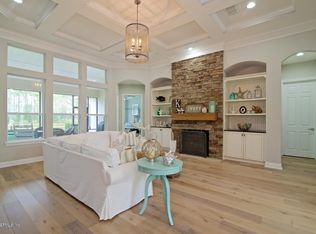
This usable floor plan features an open concept design that emphasizes flow from the updated kitchen, to the spacious family room, to the dining area making it perfect for entertaining. The updated chefs kitchen features high end matching KitchenAid appliances, beverage refrigerator, granite counter tops, white shaker cabinetry, & cozy, breakfast eating area. Gather with friends & family in the spacious family room with fireplace & large windows showcasing the backyard oasis providing plenty of indoor/outdoor feels. Family room also offers an open flow to the dining room making gathering seamless. The spacious primary owner's suite offers a sitting area, extensive closet space, and large bathroom featuring dual sinks and vanities, large walk-in shower, and gorgeous soaking tub. Nestled in between two of the large, freshly painted, guest bedrooms on the main level sits a built-in desk space perfect for students or a work from home nook.
Closed
$980,000
132 ST JOHNS FOREST Boulevard, St. Johns, FL 32259
5beds
3,554sqft
Single Family Residence
Built in 2005
10,454 Square Feet Lot
$957,000 Zestimate®
$276/sqft
$4,214 Estimated rent
Home value
$957,000
$890,000 - $1.03M
$4,214/mo
Zestimate® history
Owner options
List your home for rent
$4,214/mo
Rent Zestimate®
Find your next renter with Zillow Rental Manager. Plus, with online applications, you can quickly screen prospective tenants – for free.
$4,214/mo
Rent Zestimate®
Refinance and save
$7,100/mo
Est. payment
Refinancing to a lower rate could help reduce your monthly payments and save thousands over the life of the loan.
$7,100/mo
Est. payment
Explore your selling options
Work with a Zillow partner agent
Leverage their expertise and Zillow's premium Showcase listings to get your home seen by more buyers.
Get startedList with your own agent
Get your home in front of millions of buyers by listing it on Zillow.
Learn how to do itSell it yourself
Take full control of how buyers see your home on Zillow by listing For Sale by Owner (FSBO).
List your homeWhat's special
Granite counter topsWork from home nookBuilt-in desk spaceLarge bathroomSpacious family roomGorgeous soaking tubOpen concept design
Zillow last checked:
Listing updated:
Listed by:
KELSEY EBARB-REMBOLD 224-237-1325,
KELLER WILLIAMS ST JOHNS 904-867-7694
Bought with:
ASHLEY HORVATINCIC LLC, 3540096
BERKSHIRE HATHAWAY HOMESERVICES FLORIDA NETWORK REALTY
Source: realMLS,MLS#: 2067070
Facts & features
Interior
Bedrooms & bathrooms
- Bedrooms: 5
- Bathrooms: 4
- Full bathrooms: 4
Heating
- Central, Zoned
Cooling
- Central Air, Multi Units, Zoned
Appliances
- Included: Dishwasher, Disposal, Double Oven, Dryer, Gas Cooktop, Microwave, Refrigerator, Washer, Wine Cooler
- Laundry: In Unit
Features
- Breakfast Bar, Breakfast Nook, Built-in Features, Ceiling Fan(s), Eat-in Kitchen, Entrance Foyer, Guest Suite, His and Hers Closets, In-Law Floorplan, Jack and Jill Bath, Open Floorplan, Pantry, Primary Bathroom -Tub with Separate Shower, Master Downstairs, Walk-In Closet(s)
- Flooring: Carpet, Tile, Wood
- Number of fireplaces: 1
Interior area
- Total interior livable area: 3,554 sqft
Property
Parking
- Total spaces: 3
- Parking features: Attached, Garage
- Attached garage spaces: 3
Features
- Levels: Two
- Stories: 2
- Patio & porch: Patio, Screened
- Exterior features: Outdoor Kitchen
- Pool features: In Ground, Fenced, Heated, Salt Water, Screen Enclosure
- Has spa: Yes
- Spa features: Private
- Fencing: Back Yard,Wrought Iron
- Has view: Yes
- View description: Pond, Trees/Woods
- Has water view: Yes
- Water view: Pond
Lot
- Size: 10,454 Square Feet
Details
- Additional structures: Outdoor Kitchen
- Parcel number: 0263310630
- Zoning description: Residential
Construction
Type & style
- Home type: SingleFamily
- Property subtype: Single Family Residence
Materials
- Roof: Shingle
Condition
- New construction: No
- Year built: 2005
Utilities & green energy
- Sewer: Public Sewer
- Water: Public
- Utilities for property: Cable Connected, Electricity Connected, Sewer Connected, Water Connected
Community & HOA
Community
- Security: 24 Hour Security, Carbon Monoxide Detector(s), Gated with Guard, Security Gate, Smoke Detector(s)
- Subdivision: St Johns Forest
HOA
- Has HOA: Yes
- Amenities included: Pool, Basketball Court, Children's Pool, Clubhouse, Gated, Maintenance Grounds, Pickleball, Security, Tennis Court(s)
- HOA fee: $747 quarterly
- HOA name: First Coast Association Management
Location
- Region: Saint Johns
Financial & listing details
- Price per square foot: $276/sqft
- Tax assessed value: $832,437
- Annual tax amount: $7,576
- Date on market: 1/28/2025
- Listing terms: Cash,Conventional,FHA,VA Loan
- Road surface type: Asphalt
Price history
| Date | Event | Price |
|---|---|---|
| 2/21/2025 | Sold | $980,000-2%$276/sqft |
Source:  realMLS #2067070 Report a problem realMLS #2067070 Report a problem | ||
| 1/28/2025 | Listed for sale | $999,999$281/sqft |
Source: realMLS #2067070 Report a problem | ||
| 12/8/2024 | Listing removed | $999,999$281/sqft |
Source: realMLS #2028848 Report a problem | ||
| 7/17/2024 | Contingent | $999,999$281/sqft |
Source:  St Augustine St Johns County BOR #RM2028848 Report a problem St Augustine St Johns County BOR #RM2028848 Report a problem | ||
| 6/3/2024 | Listed for sale | $999,999+66.4%$281/sqft |
Source: realMLS #2028848 Report a problem | ||
| 8/27/2015 | Sold | $601,000-5.9%$169/sqft |
Source: realMLS #778648 Report a problem | ||
| 7/21/2015 | Pending sale | $639,000$180/sqft |
Source: WATSON REALTY CORP #778648 Report a problem | ||
| 6/20/2015 | Listed for sale | $639,000+14.7%$180/sqft |
Source: WATSON REALTY CORP #778648 Report a problem | ||
| 2/3/2006 | Sold | $557,300$157/sqft |
Source: Public Record Report a problem | ||
Public tax history
| Year | Property taxes | Tax assessment |
|---|---|---|
| 2025 | $8,295 +9.5% | $519,206 +2.9% |
| 2024 | $7,577 +1.5% | $504,573 +3% |
| 2023 | $7,463 +2.1% | $489,877 +3% |
| 2022 | $7,310 +1.5% | $475,609 +3% |
| 2021 | $7,198 +0.8% | $461,756 +1.4% |
| 2020 | $7,143 -1.7% | $455,381 +2.3% |
| 2019 | $7,265 | $445,143 +1.9% |
| 2018 | $7,265 -1.2% | $436,843 -0.4% |
| 2017 | $7,350 | $438,757 -0.8% |
| 2016 | $7,350 -3.7% | $442,479 +3.5% |
| 2015 | $7,629 +12.4% | $427,496 +17.6% |
| 2014 | $6,788 | $363,653 +1.7% |
| 2013 | -- | $357,714 +1.7% |
| 2012 | -- | $351,735 -2% |
| 2011 | -- | $358,947 -2.3% |
| 2010 | -- | $367,351 -19.9% |
| 2009 | -- | $458,499 -9.6% |
| 2008 | -- | $506,960 +3.1% |
| 2007 | -- | $491,703 +2.5% |
| 2006 | -- | $479,710 |
Find assessor info on the county website
Neighborhood: 32259
Nearby homes
- $793,5005 bd3 ba3k sqft136 Saint Johns Forest Blvd, Saint Johns, FL 32259Off Market
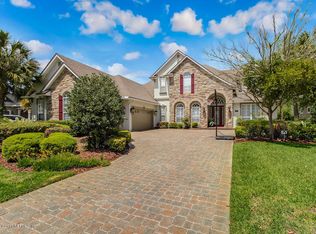
- $987,1005 bd4 ba3.8k sqft128 Saint Johns Forest Blvd, Saint Johns, FL 32259Off Market
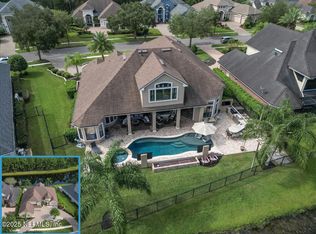
- $1,040,0006 bd6 ba4.3k sqft140 Saint Johns Forest Blvd, Saint Johns, FL 32259Sold
- $848,4005 bd5 ba4k sqft124 Saint Johns Forest Blvd, Saint Johns, FL 32259Off Market
- $958,2006 bd4 ba4.4k sqft127 Saint Johns Forest Blvd, Saint Johns, FL 32259Off Market
- $988,0006 bd4 ba4.3k sqft133 Saint Johns Forest Blvd, Saint Johns, FL 32259Off Market
- $826,6005 bd4 ba3.4k sqft123 Saint Johns Forest Blvd, Saint Johns, FL 32259Off Market
- $1,311,4005 bd6 ba5.6k sqft120 Saint Johns Forest Blvd, Saint Johns, FL 32259Off Market
Nearby schools
GreatSchools rating
- 9/10Liberty Pines AcademyGrades: K-8Distance: 1.1 mi
- 7/10Beachside High SchoolGrades: 8-12Distance: 1.8 mi
Schools provided by the listing agent
- Elementary: Liberty Pines Academy
- Middle: Liberty Pines Academy
- High: Beachside
Source: realMLS. This data may not be complete. We recommend contacting the local school district to confirm school assignments for this home.
Get a cash offer in 3 minutes
Find out how much your home could sell for in as little as 3 minutes with a no-obligation cash offer.
Estimated market value
$957,000
Get a cash offer in 3 minutes
Find out how much your home could sell for in as little as 3 minutes with a no-obligation cash offer.
Estimated market value
$957,000
- Florida
- Saint Johns County
- Saint Johns
- 32259
- 132 ST JOHNS FOREST Boulevard
Nearby cities
Nearby neighborhoods
Nearby zip codes
Other Saint Johns Topics
