This is a modern, like-new single-story home with an open-concept layout. It features a spacious, naturally lit family room with soaring ceilings, ideal for gatherings. The chef-ready kitchen includes granite countertops, a kitchen island, stainless steel appliances, and a pantry. The primary suite offers a large walk-in closet, and there are two additional generously sized bedrooms. Interior finishes include ceramic tile, vinyl, and carpet flooring. It also has a tankless water heater, high-speed internet readiness. Located in the growing Patriot Estates community (Johnson County, Venus ISD schools). The neighborhood offers family-friendly amenities.
Under contract
Price cut: $10K (6/26)
$274,900
132 Sammy Fowler Ave, Venus, TX 76084
3beds
1,394sqft
Single Family Residence
Built in 2022
6,838 Square Feet Lot
$274,700 Zestimate®
$197/sqft
$33/mo HOA
What's special
Carpet flooringStainless steel appliancesGranite countertopsLarge walk-in closetSoaring ceilingsChef-ready kitchenKitchen island
- 86 days |
- 22 |
- 3 |
Zillow last checked:
Listing updated:
Listed by:
Dwayne Allen 0662958 979-200-8447,
Central Metro Realty 512-454-6873
Source: NTREIS,MLS#: 21289688
Facts & features
Interior
Bedrooms & bathrooms
- Bedrooms: 3
- Bathrooms: 2
- Full bathrooms: 2
Primary bedroom
- Level: First
- Dimensions: 12 x 15
Bedroom
- Level: First
- Dimensions: 11 x 11
Bedroom
- Level: First
- Dimensions: 11 x 11
Living room
- Level: First
- Dimensions: 14 x 18
Heating
- Central, Electric, ENERGY STAR Qualified Equipment
Cooling
- Central Air, Electric, ENERGY STAR Qualified Equipment
Appliances
- Included: Gas Cooktop, Disposal, Gas Oven, Gas Water Heater, Refrigerator, Tankless Water Heater, Vented Exhaust Fan, Washer
Features
- Eat-in Kitchen, Kitchen Island, Open Floorplan, Walk-In Closet(s)
- Has basement: No
- Has fireplace: No
Interior area
- Total interior livable area: 1,394 sqft
Video & virtual tour
Property
Parking
- Total spaces: 2
- Parking features: Garage, Garage Door Opener
- Attached garage spaces: 2
Features
- Levels: One
- Stories: 1
- Pool features: None
Lot
- Size: 6,838 Square Feet
Details
- Parcel number: 126441582806
Construction
Type & style
- Home type: SingleFamily
- Architectural style: Detached
- Property subtype: Single Family Residence
Materials
- Brick
- Foundation: Slab
- Roof: Composition
Condition
- Year built: 2022
Utilities & green energy
- Sewer: Public Sewer
- Water: Public
- Utilities for property: Cable Available, Electricity Connected, Natural Gas Available, Sewer Available, Separate Meters, Underground Utilities, Water Available
Community & HOA
Community
- Features: Community Mailbox
- Security: Prewired, Fire Alarm
- Subdivision: Patriot Estates Ph 8
HOA
- Has HOA: Yes
- Services included: Association Management, Maintenance Grounds
- HOA fee: $400 annually
- HOA name: Legacy South Property Management
- HOA phone: 214-705-1615
Location
- Region: Venus
Financial & listing details
- Price per square foot: $197/sqft
- Tax assessed value: $300,411
- Annual tax amount: $7,520
- Date on market: 6/3/2026
- Cumulative days on market: 85 days
- Listing terms: Cash,FHA,Texas Vet,VA Loan
Estimated market value
$274,700
$261,000 - $288,000
$2,016/mo
Price history
| Date | Event | Price |
|---|---|---|
| 7/18/2026 | Contingent | $274,900$197/sqft |
Source: NTREIS #21289688 Report a problem | ||
| 6/26/2026 | Price change | $274,900-3.5%$197/sqft |
Source: NTREIS #21289688 Report a problem | ||
| 6/3/2026 | Listed for sale | $284,900-6%$204/sqft |
Source: NTREIS #21289688 Report a problem | ||
| 6/25/2024 | Listing removed | $302,999$217/sqft |
Source: NTREIS #20558305 Report a problem | ||
| 3/12/2024 | Listed for sale | $302,999+1%$217/sqft |
Source: NTREIS #20558305 Report a problem | ||
| 10/28/2022 | Sold | -- |
Source: NTREIS #20133848 Report a problem | ||
| 8/8/2022 | Pending sale | $299,900$215/sqft |
Source: NTREIS #20133848 Report a problem | ||
| 8/5/2022 | Listed for sale | $299,900$215/sqft |
Source: NTREIS #20133848 Report a problem | ||
Public tax history
| Year | Property taxes | Tax assessment |
|---|---|---|
| 2025 | $8,151 +3.2% | $300,411 |
| 2024 | $7,901 +6% | $300,411 +7.7% |
| 2023 | $7,454 +414.7% | $278,826 +899.4% |
| 2022 | $1,448 | $27,900 |
Find assessor info on the county website
Monthly payment
Est. payment
Payment breakdown
Explore the cost of this home by adjusting the details. Changes won't be saved.Climate risks
Neighborhood: 76084
Nearby schools
GreatSchools rating
- NAVenus Primary SchoolGrades: PK-1Distance: 1.9 mi
- 4/10Venus Middle SchoolGrades: 6-8Distance: 1.9 mi
- 4/10Venus High SchoolGrades: 9-12Distance: 2.1 mi
Schools provided by the listing agent
- Elementary: Venus
- Middle: Venus
- High: Venus
- District: Venus ISD
Source: NTREIS. This data may not be complete. We recommend contacting the local school district to confirm school assignments for this home.
- $312,7004 bd2 ba1.7k sqft134 Sammy Fowler Ave, Venus, TX 76084Off Market
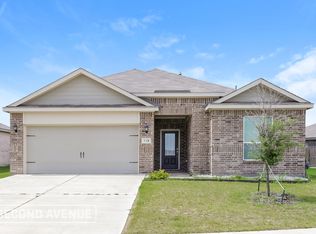
- $347,1005 bd2 ba2k sqft503 Dk Wilson St, Venus, TX 76084Off Market
- $348,2005 bd2 ba2k sqft501 Dk Wilson St, Venus, TX 76084Off Market
- $276,6003 bd2 ba1.3k sqft505 D K Wilson St, Venus, TX 76084Off Market
- $306,1003 bd2 ba1.6k sqft138 Sammy Fowler Ave, Venus, TX 76084Off Market
- $349,8005 bd2 ba2k sqft103 Son Martin Pl, Venus, TX 76084Off Market
- $271,5003 bd2 ba1.3k sqft105 Son Martin Pl, Venus, TX 76084Off Market
- $320,5004 bd2 ba2.1k sqft507 D K Wilson St, Venus, TX 76084Off Market
A local agent can set up tours, give advice and negotiate with sellers.
Similar homes
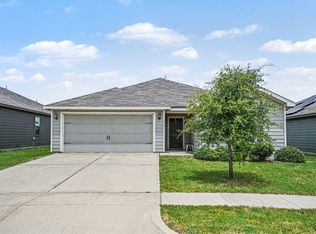
- $260,0003 bd2 ba1.6k sqft118 Yorktown Ct, Venus, TX 76084For Sale
 MLS ID #21334160, Raymond Garrido. NTREIS
 - $269,9993 bd2 ba1.6k sqft106 Patton Ln, Venus, TX 76084For Sale
 MLS ID #21297654, Chris Hale. NTREIS
 - $283,2404 bd2 ba1.7k sqft314 Condie Russell Ave, Venus, TX 76084For Sale
 MLS ID #21357875, Joel Arredondo. NTREIS
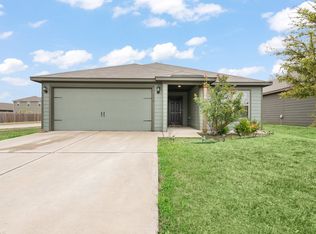
 - $240,0003 bd2 ba1.3k sqft116 Austin Ave, Venus, TX 76084For Sale
 MLS ID #21172892, Jessica Woods. NTREIS
 - $319,0004 bd2 ba1.6k sqft157 Presidents Way, Venus, TX 76084For SaleMLS ID #21362563, Yolanda Cubine. NTREIS
- $285,9003 bd2 ba1.2k sqft319 Revolution Dr, Venus, TX 76084New ConstructionNTREIS
- $291,9003 bd2 ba1.2k sqft110 Thomas Paine Dr, Venus, TX 76084New ConstructionMLS ID #21358015, Mona Hill. NTREIS
- $290,9003 bd2 ba1.2k sqft128 Condie Russell Ave, Venus, TX 76084New ConstructionNTREIS
- $295,9003 bd2 ba1.2k sqft405 Patton Ln, Venus, TX 76084New ConstructionNTREIS
- $290,9003 bd2 ba1.2k sqft109 Condie Russell Ave, Venus, TX 76084New ConstructionNTREIS
- from $288,9003 bd2 ba1.2k sqftRio Grande Plan, Patriot Estates, Venus, TX 76084New ConstructionLGI Homes
- from $313,9003 bd3 ba1.6k sqftColorado Plan, Patriot Estates, Venus, TX 76084New ConstructionLGI Homes
- from $318,9003 bd2 ba1.6k sqftSabine Plan, Patriot Estates, Venus, TX 76084New ConstructionLGI Homes
- from $343,9004 bd3 ba2k sqftCypress Plan, Patriot Estates, Venus, TX 76084New ConstructionLGI Homes
- $271,0003 bd2 ba1.4k sqft1015 Christine St, Cleburne, TX 76031For SaleMLS ID #21310665, Cassie Spears. NTREIS
- $275,0003 bd2 ba1.3k sqft2610 N Casa Blanca Ct, Arlington, TX 76015For SaleMLS ID #21357317, Sara Drehobl. NTREIS
- $409,9003 bd2 ba1.8k sqft3541 Redbud Flower Trl, Venus, TX 76084For SaleMLS ID #21270220, Jaran Ramsey. NTREIS
- $299,0003 bd2 ba1.6k sqft307 Dimes St, Arlington, TX 76002For SaleMLS ID #21314553, Michele Boyd. NTREIS
- $299,9003 bd1 ba1.1k sqft211 Ramsey St, Cedar Hill, TX 75104For SaleMLS ID #21354355, Patricia Manezes. NTREIS
- $279,0003 bd2 ba1.2k sqft717 Magnolia Dr, Kennedale, TX 76060For SaleMLS ID #21255383, Mena Wahbaa. NTREIS
