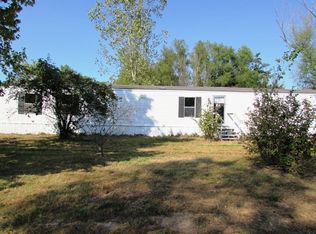
Quiet country living on one acre in the county awaits in this solid 2003 doublewide offering five bedrooms and three full baths — plenty of space for family, guests, or a home office. The home has been well maintained with a roof replaced four years ago and an HVAC system updated two years ago, providing reliable comfort and peace of mind. Outside you'll find a 24' x 24' wired workshop perfect for projects, a separate utility building for extra storage, and a 9-ton storm shelter engineered to withstand an F4 tornado. Private lot, practical outbuildings, and substantial storm protection make this an ideal country property — contact Eric or Mallory to schedule a showing or for more details.
Sold for $214,000
Street View
$214,000
132 Sarah Cir, Dyersburg, TN 38024
5beds
2,108sqft
Manufactured Home
Built in 2003
1 Acres Lot
$214,700 Zestimate®
$102/sqft
$1,750 Estimated rent
Home value
$214,700
Estimated sales range
Not available
$1,750/mo
Zestimate® history
Owner options
List your home for rent
$1,750/mo
Rent Zestimate®
Find your next renter with Zillow Rental Manager. Plus, with online applications, you can quickly screen prospective tenants – for free.
$1,750/mo
Rent Zestimate®
Refinance and save
$1,342/mo
Est. payment
Refinancing to a lower rate could help reduce your monthly payments and save thousands over the life of the loan.
$1,342/mo
Est. payment
Explore your selling options
Work with a Zillow partner agent
Leverage their expertise and Zillow's premium Showcase listings to get your home seen by more buyers.
Get startedList with your own agent
Get your home in front of millions of buyers by listing it on Zillow.
Learn how to do itSell it yourself
Take full control of how buyers see your home on Zillow by listing For Sale by Owner (FSBO).
List your homeWhat's special
Private lotFive bedrooms
Zillow last checked:
Listing updated:
Listed by:
Eric Yates,
All-Star Real Estate,
Mallory Slaughter Yates,
All-Star Real Estate
Bought with:
Mark A Thompson, 271911
Professional Real Estate Group
Source: CWTAR,MLS#: 2600635
Facts & features
Interior
Bedrooms & bathrooms
- Bedrooms: 5
- Bathrooms: 3
- Full bathrooms: 3
- Main level bathrooms: 3
- Main level bedrooms: 5
Primary bedroom
- Level: Main
- Area: 196
- Dimensions: 14.0 x 14.0
Bedroom
- Level: Main
- Area: 120
- Dimensions: 12.0 x 10.0
Bedroom
- Level: Main
- Area: 110
- Dimensions: 11.0 x 10.0
Bedroom
- Level: Main
- Area: 110
- Dimensions: 11.0 x 10.0
Bedroom
- Level: Main
- Area: 110
- Dimensions: 11.0 x 10.0
Dining room
- Level: Main
- Area: 104
- Dimensions: 13.0 x 8.0
Kitchen
- Level: Main
- Area: 276
- Dimensions: 23.0 x 12.0
Living room
- Level: Main
- Area: 195
- Dimensions: 15.0 x 13.0
Appliances
- Included: Electric Range, Microwave, Refrigerator
Features
- Has fireplace: Yes
- Fireplace features: Wood Burning
Interior area
- Total interior livable area: 2,108 sqft
Property
Parking
- Total spaces: 6
- Parking features: Carport
- Carport spaces: 2
Accessibility
- Accessibility features: Accessible Approach with Ramp
Features
- Levels: One
Lot
- Size: 1 Acres
- Dimensions: 153 x 291 x 141 x 288
Details
- Additional structures: Shed(s), Workshop
- Parcel number: 049 017.79
- Special conditions: Standard
Construction
Type & style
- Home type: MobileManufactured
- Property subtype: Manufactured Home
Condition
- false
- New construction: No
- Year built: 2003
Utilities & green energy
- Sewer: Septic Tank
Community & HOA
Community
- Subdivision: None
Location
- Region: Dyersburg
Financial & listing details
- Price per square foot: $102/sqft
- Tax assessed value: $70,800
- Annual tax amount: $311
- Date on market: 2/16/2026
Price history
| Date | Event | Price |
|---|---|---|
| 3/31/2026 | Sold | $214,000-0.4%$102/sqft |
Source:  CWTAR #2600635 Report a problem CWTAR #2600635 Report a problem | ||
| 3/18/2026 | Pending sale | $214,900$102/sqft |
Source: CWTAR #2600635 Report a problem | ||
| 2/16/2026 | Listed for sale | $214,900+207.4%$102/sqft |
Source: CWTAR #2600635 Report a problem | ||
| 9/29/2011 | Sold | $69,900-20.5%$33/sqft |
Source: Public Record Report a problem | ||
| 2/13/2011 | Listing removed | $87,900$42/sqft |
Source: Prudential Real Estate #12755 Report a problem | ||
| 10/2/2010 | Listed for sale | $87,900+57%$42/sqft |
Source: Prudential Real Estate #12755 Report a problem | ||
| 10/27/2006 | Sold | $56,000+27.3%$27/sqft |
Source: Public Record Report a problem | ||
| 11/23/1998 | Sold | $44,000-44.9%$21/sqft |
Source: Public Record Report a problem | ||
| 10/8/1997 | Sold | $79,840$38/sqft |
Source: Public Record Report a problem | ||
Public tax history
| Year | Property taxes | Tax assessment |
|---|---|---|
| 2025 | $312 -12.7% | $17,700 +22.1% |
| 2024 | $357 | $14,500 |
| 2023 | $357 +3.8% | $14,500 |
| 2022 | $344 | $14,500 |
| 2021 | $344 +22.4% | $14,500 +22.4% |
| 2020 | $281 -24.2% | $11,850 -15.4% |
| 2019 | $370 | $14,000 |
| 2018 | $370 +0.1% | $14,000 |
| 2017 | $370 | $14,000 |
| 2016 | $370 +5.7% | $14,000 |
| 2015 | $350 +1.1% | $14,000 +1.1% |
| 2014 | $346 | $13,850 |
| 2013 | -- | $13,850 -21.6% |
| 2012 | $442 +0% | $17,675 |
| 2011 | $442 | $17,675 |
| 2010 | $442 +6.4% | $17,675 |
| 2009 | $415 +0.1% | $17,675 +0.1% |
| 2008 | $415 | $17,650 |
| 2007 | -- | $17,650 +0.6% |
| 2006 | $453 +671.4% | $17,550 +671.4% |
| 2005 | $59 | $2,275 |
| 2003 | $59 | $2,275 |
| 2001 | -- | $2,275 -74.7% |
| 2000 | -- | $8,995 |
Find assessor info on the county website
Neighborhood: 38024
Nearby homes
- $108,7004 bd2 ba1.2k sqft152 Sarah Cir, Dyersburg, TN 38024Off Market
- $117,1003 bd2 ba1.2k sqft76 Sarah Cir, Dyersburg, TN 38024Off Market
- $33,700-- bd-- ba1.4k sqft325 Katie Cv, Dyersburg, TN 38024Off Market
- $160,6003 bd2 ba1k sqft190 Sarah Cir, Dyersburg, TN 38024Off Market
- $52,0003 bd2 ba2.1k sqft54 Sarah Cir, Dyersburg, TN 38024Sold
- $180,400-- bd-- ba-- sqftSarah Cir, Dyersburg, TN 38024Off Market
- $117,200-- bd1 ba911 sqft77 Sarah Cir, Dyersburg, TN 38024Off Market
- $28,000-- bd-- ba980 sqft179 Sarah Cir, Dyersburg, TN 38024Off Market
Nearby schools
GreatSchools rating
- 6/10Fifth Consolidated SchoolGrades: PK-5Distance: 2.3 mi
- 7/10Three Oaks Middle SchoolGrades: 6-8Distance: 6.3 mi
- 8/10Dyer County High SchoolGrades: 9-12Distance: 3.5 mi
Schools provided by the listing agent
- District: Dyer County Schools
Source: CWTAR. This data may not be complete. We recommend contacting the local school district to confirm school assignments for this home.
- Tennessee
- Dyer County
- Dyersburg
- 38024
- 132 Sarah Cir
Nearby cities
Nearby neighborhoods
Nearby zip codes
Other Dyersburg Topics
