Skip main navigation
Under contract-no show
  • $1,699,900

    132 Sardis Ln, Charlotte, NC 28270

    4beds
    3,692sqft
    : 
    Loading
    Get pre-qualified
    Single Family Residence
    Built in 2025
    0.48 Acres Lot
    $1,650,100 Zestimate®
    $460/sqft
    $-- HOA

    What's special

    Spacious loftVaulted ceilingsOak floorsSpa-like ensuiteFully fenced backyardLuxury appliance packageConvenient laundry room
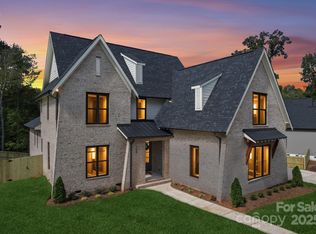
    Welcome to 132 Sardis Ln! Crafted by Rivus Construction and designed by Frusterio, this home radiates privacy and luxury. The opulent primary suite boasts vaulted ceilings and oak floors leading to a spa-like ensuite. The main level features an open-concept layout connecting living spaces, including a library nook, sunroom, and chef's kitchen with designer cabinets, quartz countertops, and luxury appliance package. Custom mudroom built-ins ensure impeccable organization. Enjoy the tranquil sunroom or step onto the covered back porch to relax and play in your fully fenced backyard. Upstairs, find a spacious loft and bedrooms, along with a convenient laundry room. Modern comforts include a high-efficiency HVAC, Rinnai tankless water heater. 132 Sardis Ln offers luxury and comfort in every detail. Immerse yourself in timeless beauty and unparalleled craftsmanship in this haven of sophistication.
    247 days
    |
    47
    |
    1
    |

    Zillow last checked:

    Listing updated:

    Listed by:

    Andres Gomez andres@viamre.com,

    EXP Realty LLC

    Source: Canopy MLS as distributed by MLS GRID,MLS#: 4320074MLS Logo

      Facts & features

      Interior

      Bedrooms & bathrooms
      • Bedrooms: 4
      • Bathrooms: 3
      • Full bathrooms: 3
      • Main level bedrooms: 1
      Primary bedroom
      • Features: Walk-In Closet(s)
      • Level: Upper
      Bedroom s
      • Level: Main
      Bedroom s
      • Level: Upper
      Bedroom s
      • Level: Upper
      Bathroom full
      • Level: Main
      Bathroom full
      • Level: Upper
      Bathroom full
      • Level: Upper
      Dining room
      • Level: Main
      Kitchen
      • Level: Main
      Laundry
      • Level: Main
      Living room
      • Level: Main
      Loft
      • Level: Upper
      Other
      • Level: Upper
      Sunroom
      • Level: Main
      Heating
      • Zoned
      Cooling
      • Ceiling Fan(s), Central Air, Zoned
      Appliances
      • Included: Convection Oven, Dishwasher, Disposal, Exhaust Fan, Freezer, Gas Cooktop, Gas Water Heater, Ice Maker, Microwave, Plumbed For Ice Maker, Refrigerator with Ice Maker, Tankless Water Heater, Wine Refrigerator
      • Laundry: Laundry Room, Upper Level
      Features
      • Built-in Features, Drop Zone, Kitchen Island, Open Floorplan, Pantry, Walk-In Closet(s)
      • Flooring: Tile, Wood
      • Doors: Insulated Door(s)
      • Windows: Insulated Windows
      • Has basement: No
      • Attic: Pull Down Stairs
      • Fireplace features: Gas, Living Room
      Interior area
      • Total structure area: 3,692
      • Total interior livable area: 3,692 sqft
      • Finished area above ground: 3,692
      • Finished area below ground: 0

      Property

      Parking
      • Total spaces: 2
      • Parking features: Driveway, Attached Garage, Garage Door Opener, Garage Faces Front, Keypad Entry, Garage on Main Level
      • Attached garage spaces: 2
      • Has uncovered spaces: Yes
      Features
      • Levels: Two
      • Stories: 2
      • Patio & porch: Covered, Deck, Front Porch, Porch, Rear Porch, Side Porch, Wrap Around
      • Exterior features: In-Ground Irrigation
      • Fencing: Back Yard,Fenced,Wood
      Lot
      • Size: 0.48 Acres
      • Features: Cul-De-Sac, Infill Lot, Private
      Details
      • Parcel number: 18718195
      • Zoning: SFR
      • Special conditions: Standard

      Construction

      Type & style
      • Home type: SingleFamily
      • Architectural style: Farmhouse,Modern
      • Property subtype: Single Family Residence
      Materials
      • Brick Partial, Fiber Cement
      • Foundation: Slab
      Condition
      • New construction: Yes
      • Year built: 2025
      Details
      • Builder name: Rivus Construction

      Utilities & green energy

      • Sewer: Public Sewer
      • Water: City
      • Utilities for property: Underground Power Lines, Underground Utilities

      Community & HOA

      Community
      • Security: Carbon Monoxide Detector(s)
      • Subdivision: Lansdowne
      Location
      • Region: Charlotte

      Financial & listing details

      • Price per square foot: $460/sqft
      • Tax assessed value: $325,000
      • Date on market: 11/12/2025
      • Cumulative days on market: 212 days
      • Listing terms: Cash,Conventional,FHA,Nonconforming Loan,USDA Loan,VA Loan
      • Road surface type: Concrete, Paved

        Estimated market value

        $1,650,100

        $1.53M - $1.77M

        $4,608/mo

        Price history

        DateEventPrice
        3/26/2026Pending sale$1,699,900$460/sqft
        Source: Canopy MLS as distributed by MLS GRID #4320074 Report a problem
        11/12/2025Listed for sale$1,699,900$460/sqft
        Source: Canopy MLS as distributed by MLS GRID #4320074 Report a problem

        Public tax history

        YearProperty taxesTax assessment
        2025-- $325,000
        2024-- $325,000
        Find assessor info on the county website

        Monthly payment

        Est. payment

        Payment breakdown

        Explore the cost of this home by adjusting the details. Changes won't be saved.
        All calculations are estimates and provided by Zillow, Inc. for informational purposes only. Actual amounts may vary.
        HOA fees may include property taxes on listings classified as Co-Ops. Contact the listing agent and/or owner for fee details.
        Mortgage interest rates are dependent on a number of factors, including credit score, down payment, and repayment length. Interest rate data provided by Zillow Group Marketplace, Inc. as of 1/1/1970 from various mortgage lenders with which we have lead or other similar arrangements; the Estimated Payment is an average of those rates.
        See how much you could borrow to make a competitive offer.

        Climate risks

        Neighborhood: Lansdowne

        Getting around

        7 / 100
        Car-Dependent
        20 / 100
        Minimal Transit
        30 / 100
        Somewhat Bikeable

        Nearby schools

        GreatSchools rating
        Schools provided by the listing agent
        • Elementary: Lansdowne
        • Middle: McClintock
        • High: East Mecklenburg

        Source: Canopy MLS as distributed by MLS GRID. This data may not be complete. We recommend contacting the local school district to confirm school assignments for this home.

        A local agent can set up tours, give advice and negotiate with sellers.

        Browse local experts

        Similar homes