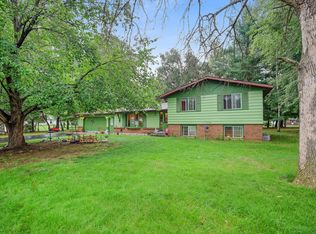
All ready and in a great location on a cul-de-sac!! This beautiful ranch home has been well-maintained with several updates including 12 windows in the main level, kitchen counters and cabinets, flooring in the kitchen, living room and hallway, tub surround and vanity countertop, water heater, gutters and fascia. They also opened up the already large backyard, taking down enough trees to provide space for fun, but not diminishing arboreal beauty and shade. The partially finished lower level has a large rec room and a full bath with walk-in shower. Unfinished room in lower level is laundry/storage. Ceiling of lower level bath has exposed joists. Close to schools and parks. Please give 48 hours for binding acceptance.
Active-no offer
Price cut: $10K (9/30)
$250,000
132 School Ct, Shawano, WI 54166
3beds
1,768sqft
Single Family Residence
Built in 1971
0.29 Acres Lot
$250,800 Zestimate®
$141/sqft
$-- HOA
What's special
Partially finished lower levelLarge rec roomArboreal beauty and shadeKitchen counters and cabinetsLarge backyardGutters and fascia
- 48 days
- 748
- 44
Zillow last checked:
Listing updated:
Listed by:
Donna W Hobscheid 715-851-5803,
Coldwell Banker Real Estate Group
Source: RANW as distributed by MLS GRID,MLS#: 50331216
Facts & features
Interior
Bedrooms & bathrooms
- Bedrooms: 3
- Bathrooms: 2
- Full bathrooms: 2
Bedroom 1
- Level: Main
- Dimensions: 10X12
Bedroom 2
- Level: Main
- Dimensions: 9X13
Bedroom 3
- Level: Main
- Dimensions: 9X10
Family room
- Level: Lower
- Dimensions: 12X40
Kitchen
- Level: Main
- Dimensions: 11X19
Living room
- Level: Main
- Dimensions: 11X20
Other
- Description: Laundry
- Level: Lower
- Dimensions: 18x11
Other
- Description: Other
- Level: Lower
- Dimensions: 10x8
Heating
- Forced Air
Cooling
- Forced Air, Central Air
Appliances
- Included: Dishwasher, Range, Refrigerator
Features
- Flooring: Wood/Simulated Wood Fl
- Basement: Full,Partial Fin. Contiguous
- Has fireplace: No
- Fireplace features: None
Interior area
- Total interior livable area: 1,768 sqft
- Finished area above ground: 1,228
- Finished area below ground: 540
Video & virtual tour
Property
Parking
- Total spaces: 2
- Parking features: Attached
- Attached garage spaces: 2
Accessibility
- Accessibility features: 1st Floor Bedroom, 1st Floor Full Bath, Level Drive, Level Lot
Features
- Patio & porch: Patio
Lot
- Size: 0.29 Acres
- Features: Cul-De-Sac
Details
- Parcel number: 281450500190
- Zoning: Residential
Construction
Type & style
- Home type: SingleFamily
- Architectural style: Ranch
- Property subtype: Single Family Residence
Materials
- Brick, Shake Siding
- Foundation: Poured Concrete
Condition
- New construction: No
- Year built: 1971
Utilities & green energy
- Sewer: Public Sewer
- Water: Public
Community & HOA
Location
- Region: Shawano
Financial & listing details
- Price per square foot: $141/sqft
- Tax assessed value: $188,698
- Annual tax amount: $3,308
- Date on market: 8/18/2026
Estimated market value
$250,800
$238,000 - $263,000
$1,910/mo
Price history
| Date | Event | Price |
|---|---|---|
| 9/30/2026 | Price change | $250,000-3.8%$141/sqft |
Source: RANW as distributed by MLS GRID #50331216 Report a problem | ||
| 9/8/2026 | Price change | $260,000-3.7%$147/sqft |
Source:  WIREX MLS #50331216 Report a problem WIREX MLS #50331216 Report a problem | ||
| 8/18/2026 | Listed for sale | $270,000+128.8%$153/sqft |
Source: RANW as distributed by MLS GRID #50331216 Report a problem | ||
| 1/23/2017 | Sold | $118,000-5.5%$67/sqft |
Source: RANW as distributed by MLS GRID #50144514 Report a problem | ||
| 10/16/2016 | Price change | $124,900-3.8%$71/sqft |
Source: SIGNATURE REALTY, INC. #158496 Report a problem | ||
| 6/6/2016 | Listed for sale | $129,900+7.8%$73/sqft |
Source: SIGNATURE REALTY, INC. #158496 Report a problem | ||
| 10/22/2011 | Sold | $120,500-3.5%$68/sqft |
Source: RANW as distributed by MLS GRID #50032065 Report a problem | ||
| 4/30/2011 | Listed for sale | $124,900$71/sqft |
Source: Terry N. Hilgenberg Report a problem | ||
Public tax history
| Year | Property taxes | Tax assessment |
|---|---|---|
| 2024 | $3,134 +4.3% | $167,600 |
| 2023 | $3,005 +2.7% | $167,600 +30.4% |
| 2022 | $2,928 +1.9% | $128,500 |
| 2021 | $2,874 -1.7% | $128,500 |
| 2020 | $2,924 +8.1% | $128,500 |
| 2019 | $2,705 | $128,500 +22.4% |
| 2018 | -- | $105,000 |
| 2017 | -- | $105,000 |
| 2016 | -- | $105,000 |
| 2015 | $2,324 -99% | $105,000 |
| 2014 | $230,572 +8705.6% | $105,000 |
| 2013 | $2,618 +3.6% | $105,000 |
| 2011 | $2,529 +3.8% | $105,000 |
| 2010 | $2,436 +2% | $105,000 |
| 2009 | $2,388 | $105,000 |
Find assessor info on the county website
Monthly payment
Est. payment
Payment breakdown
Explore the cost of this home by adjusting the details. Changes won't be saved.Climate risks
Neighborhood: 54166
Similar homes
- $240,0004 bd2 ba1.7k sqftW7310 Hillside Dr, Shawano, WI 54166For Sale
 MLS ID #50331521, Cheyenne A Eccles. RANW as distributed by MLS GRID
 - $260,0003 bd2 ba1.9k sqft104 Crestwood Ct, Shawano, WI 54166For Sale
 MLS ID #50332168, Donna W Hobscheid. RANW as distributed by MLS GRID
 - $240,0004 bd2 ba1.7k sqftW7310 Hillside Dr, Shawano, WI 54166For Sale
 BHHS broker feed
 - $219,9003 bd2 ba1.8k sqft929 S Bartlett St, Shawano, WI 54166For Sale
 MLS ID #50331081, Natalie Poels. RANW as distributed by MLS GRID
