This beautifully updated & impeccably maintained home sits on a professionally landscaped lot in the highly sought after Wiltshire at Oxford community in East Nottingham Township. Enter from the quaint front porch into the grand 2-story foyer, which is situated between the office & the living room and adjacent formal dining room, all w/crown moldings and over sized windows, which provide plenty of natural light. The gleaming hardwood floors lead to the gourmet kitchen w/granite countertops, center island w/additional seating, stainless steel appliances, tile backsplash, recessed lighting, and casual dining area. The slider door leads to the composite deck w/steps down to the spacious backyard w/mature trees, which provide nice privacy. Back inside, the kitchen is open to the impressive 2-story family room w/floor to ceiling stone fireplace, skylights, ceiling fan, and back staircase. The powder room w/chandelier, updated mudroom w/tile floor & utility sink, and 2-car garage w/epoxy floor & storage cabinets, complete the 1st floor. The 2nd floor features a spacious primary bedroom w/cozy sitting area, ceiling fan, and walk-in closet. The primary bathroom offers a jetted tub w/tile surround, shower, water closet, vanity w/dual sinks, and linen closet. Just off the primary bath is the conveniently located & sizable laundry room. 3 additional generously sized bedrooms w/more than ample closet space, and the hall bathroom w/tile floor, dual sink vanity, and tub/shower combination complete the 2nd floor. The expansive walkout finished basement boasts a custom live edge wet bar w/tile floor & wood encased beams, a cozy den w/stone feature wall & natural gas heating stove, additional finished living space, recessed lighting, powder room, large storage/utility room, and slider door leads to the private patio & backyard. Additional upgrades include: new HVAC system (2020), composite deck resurfaced (2022), stone veneer on front exterior (2020), kitchen updated (2020), mudroom updated (2022), finished basement & added powder room, driveway replaced, refinished hardwood floors & replaced remaining flooring throughout, lighting fixtures & recessed lighting, numerous exterior/interior & garage doors replaced, lower level patio, updated bathrooms, multiple rooms recently painted, and more. Conveniently located close to major routes, restaurants, shopping, and more. Don't wait, schedule a showing today!
Sold for $557,000
$557,000
132 Schoolview Ln, Oxford, PA 19363
4beds
5,532sqft
Single Family Residence
Built in 2003
0.33 Acres Lot
$629,700 Zestimate®
$101/sqft
$4,639 Estimated rent
Home value
$629,700
$598,000 - $661,000
$4,639/mo
Zestimate® history
Owner options
List your home for rent
$4,639/mo
Rent Zestimate®
Find your next renter with Zillow Rental Manager. Plus, with online applications, you can quickly screen prospective tenants – for free.
$4,639/mo
Rent Zestimate®
Refinance and save
$3,821/mo
Est. payment
Refinancing to a lower rate could help reduce your monthly payments and save thousands over the life of the loan.
$3,821/mo
Est. payment
Explore your selling options
Work with a Zillow partner agent
Leverage their expertise and Zillow's premium Showcase listings to get your home seen by more buyers.
Get startedList with your own agent
Get your home in front of millions of buyers by listing it on Zillow.
Learn how to do itSell it yourself
Take full control of how buyers see your home on Zillow by listing For Sale by Owner (FSBO).
List your homeWhat's special
Zillow last checked:
Listing updated:
Listed by:
Kristina Platt 610-563-6474,
Weichert Realtors
Bought with:
John Leonard, RS275495
Long & Foster Real Estate, Inc.
Jen Leonard, RS312615
Long & Foster Real Estate, Inc.
Source: Bright MLS,MLS#: PACT2060730
Facts & features
Interior
Bedrooms & bathrooms
- Bedrooms: 4
- Bathrooms: 4
- Full bathrooms: 2
- 1/2 bathrooms: 2
- Main level bathrooms: 1
Rooms
- Room types: Living Room, Dining Room, Primary Bedroom, Bedroom 2, Bedroom 3, Bedroom 4, Kitchen, Family Room
Basement
- Area: 1710
Heating
- Forced Air, Natural Gas
Cooling
- Central Air, Electric
Appliances
- Included: Gas Water Heater
- Laundry: Upper Level
Features
- Additional Stairway, Bar, Ceiling Fan(s), Central Vacuum, Crown Molding, Family Room Off Kitchen, Formal/Separate Dining Room, Eat-in Kitchen, Kitchen Island, Kitchen - Table Space, Primary Bath(s), Recessed Lighting, Soaking Tub, Bathroom - Stall Shower, Bathroom - Tub Shower, Upgraded Countertops, Walk-In Closet(s)
- Flooring: Wood, Tile/Brick, Carpet
- Basement: Partial,Full,Exterior Entry,Partially Finished,Walk-Out Access
- Number of fireplaces: 1
- Fireplace features: Gas/Propane
Interior area
- Total structure area: 5,532
- Total interior livable area: 5,532 sqft
- Finished area above ground: 3,822
- Finished area below ground: 1,710
Property
Parking
- Total spaces: 6
- Parking features: Built In, Garage Faces Front, Garage Door Opener, Inside Entrance, Attached, Driveway
- Attached garage spaces: 2
- Uncovered spaces: 4
Accessibility
- Accessibility features: None
Features
- Levels: Two
- Stories: 2
- Exterior features: Lighting, Rain Gutters
- Pool features: None
Lot
- Size: 0.33 Acres
- Features: Front Yard, Landscaped, Rear Yard, SideYard(s)
Details
- Additional structures: Above Grade, Below Grade
- Parcel number: 6903 0063.1000
- Zoning: R10
- Special conditions: Standard
Construction
Type & style
- Home type: SingleFamily
- Architectural style: Colonial
- Property subtype: Single Family Residence
Materials
- Vinyl Siding
- Foundation: Permanent
Condition
- New construction: No
- Year built: 2003
Utilities & green energy
- Sewer: Public Sewer
- Water: Public
Community & HOA
Community
- Subdivision: Wiltshire At Oxford
HOA
- Has HOA: Yes
- HOA fee: $295 annually
- HOA name: WILTSHIRE AT OXFORD
Location
- Region: Oxford
- Municipality: EAST NOTTINGHAM TWP
Financial & listing details
- Price per square foot: $101/sqft
- Tax assessed value: $147,610
- Annual tax amount: $5,785
- Date on market: 2/29/2024
- Listing agreement: Exclusive Right To Sell
- Listing terms: Cash,Conventional,FHA,VA Loan
- Inclusions: Included-garage Refrigerator, Tv Over Bar In Bsmt, Central Vac & Attachments- All "as Is." Kitchen Refrigerator, Washer, Dryer, & Formal Dr Set Are All Negotiable.
- Exclusions: Wine Rack In Kitchen, Black Shelf In Family Room, Hay Manger Over Half Wall, Sign Holder In Kitchen Area, All Neon Lights In Basement, Wine Fridge, And Beverage Fridge In Basement.
- Ownership: Fee Simple
Price history
| Date | Event | Price |
|---|---|---|
| 4/12/2024 | Sold | $557,000+11.4%$101/sqft |
Source:  Bright MLS #PACT2060730 Report a problem Bright MLS #PACT2060730 Report a problem | ||
| 3/5/2024 | Pending sale | $499,900$90/sqft |
Source: Bright MLS #PACT2060730 Report a problem | ||
| 2/29/2024 | Listed for sale | $499,900+79.5%$90/sqft |
Source: Bright MLS #PACT2060730 Report a problem | ||
| 8/19/2009 | Sold | $278,500-18.1%$50/sqft |
Source: Public Record Report a problem | ||
| 2/14/2008 | Listing removed | $339,999$61/sqft |
Source: eWebEngine #5176375 Report a problem | ||
| 11/16/2007 | Listed for sale | $339,999+8%$61/sqft |
Source: eWebEngine #5176375 Report a problem | ||
| 11/20/2003 | Sold | $314,867$57/sqft |
Source: Public Record Report a problem | ||
Public tax history
| Year | Property taxes | Tax assessment |
|---|---|---|
| 2025 | $6,218 +1.5% | $147,610 |
| 2024 | $6,128 +2.2% | $147,610 |
| 2023 | $5,994 +3.6% | $147,610 |
| 2022 | $5,785 +3.4% | $147,610 |
| 2021 | $5,595 +284.1% | $147,610 |
| 2020 | $1,457 -72.2% | $147,610 |
| 2019 | $5,243 | $147,610 |
| 2018 | $5,243 +9899.5% | $147,610 |
| 2017 | $52 -98.9% | $147,610 |
| 2016 | $4,674 | $147,610 |
| 2015 | $4,674 | $147,610 |
| 2014 | $4,674 | $147,610 |
| 2013 | -- | $147,610 |
| 2012 | -- | $147,610 |
| 2011 | -- | $147,610 |
| 2010 | -- | $147,610 -46.2% |
| 2009 | -- | $274,300 |
| 2008 | -- | $274,300 |
| 2007 | -- | $274,300 |
| 2006 | -- | $274,300 |
| 2005 | -- | $274,300 +957.4% |
| 2004 | -- | $25,940 |
| 2003 | -- | $25,940 |
| 2000 | -- | $25,940 |
Find assessor info on the county website
Neighborhood: 19363
Nearby homes
- $520,3004 bd2 ba3.4k sqft136 Schoolview Ln, Oxford, PA 19363Off Market
- $550,1004 bd2 ba3.1k sqft128 Schoolview Ln, Oxford, PA 19363Off Market
- $--5 AcresInkwell Ct, Oxford, PA 19363Off Market
- $215,9205 bd4 ba3.5k sqft140 Schoolview Ln, Oxford, PA 19363Off Market
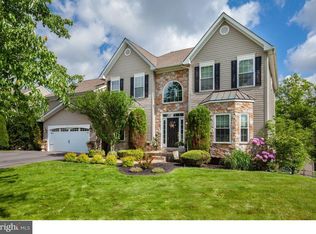
- $591,0004 bd3 ba2.9k sqft131 Schoolview Ln, Oxford, PA 19363Sold
- $556,2004 bd4 ba3k sqft124 Schoolview Ln, Oxford, PA 19363Off Market
- $560,8004 bd2 ba2.9k sqft117 Schoolview Ln, Oxford, PA 19363Off Market
- $489,8004 bd2 ba2.7k sqft323 Cornerstone Ct, Oxford, PA 19363Off Market
Nearby schools
GreatSchools rating
- 8/10Hopewell El SchoolGrades: 5-6Distance: 0.3 mi
- 5/10Penn's Grove SchoolGrades: 7-8Distance: 0.4 mi
- 7/10Oxford Area High SchoolGrades: 9-12Distance: 0.4 mi
Schools provided by the listing agent
- District: Oxford Area
Source: Bright MLS. This data may not be complete. We recommend contacting the local school district to confirm school assignments for this home.
Get a cash offer in 3 minutes
Find out how much your home could sell for in as little as 3 minutes with a no-obligation cash offer.
Estimated market value
$629,700
Get a cash offer in 3 minutes
Find out how much your home could sell for in as little as 3 minutes with a no-obligation cash offer.
Estimated market value
$629,700
- Pennsylvania
- Chester County
- Oxford
- 19363
- 132 Schoolview Ln
Nearby cities
Nearby zip codes
Other Oxford Topics
