Skip main navigation
Sold for $425,000
  • $425,000

    132 Setauket Trl, Medford Lakes, NJ 08055

    4beds
    1,601sqft
    Single Family Residence
    Built in 1967
    7,497 Square Feet Lot
    $520,500 Zestimate®
    $265/sqft
    $3,163 Estimated rent

    Home value

    $520,500

    $494,000 - $552,000

    $3,163/mo

    Zestimate® history
    Loading
    Loading...

    Owner options

    List your home for rent

    $3,163/mo

    Rent Zestimate®

    Find your next renter with Zillow Rental Manager. Plus, with online applications, you can quickly screen prospective tenants – for free.

    Learn more

    $3,163/mo

    Rent Zestimate®

    Refinance and save

    $3,397/mo

    Est. payment

    Refinancing to a lower rate could help reduce your monthly payments and save thousands over the life of the loan.

    See today's rates

    $3,397/mo

    Est. payment

    Explore your selling options

    Work with a Zillow partner agent

    Leverage their expertise and Zillow's premium Showcase listings to get your home seen by more buyers.

    Get started

    List with your own agent

    Get your home in front of millions of buyers by listing it on Zillow.

    Learn how to do it

    Sell it yourself

    Take full control of how buyers see your home on Zillow by listing For Sale by Owner (FSBO).

    List your home

    What's special

    Beautiful fireplaceBamboo materialSpacious linen closetWooden walkwayLarge closet spaceStone-walled cast-iron stoveLarge bay-window
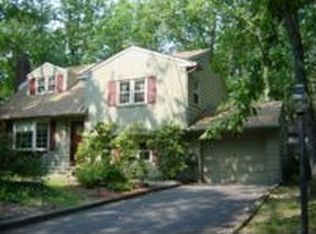
    Welcome to 132 Setauket Trail! This charming abode is the one. A beautiful home is located in Medford Lakes, NJ, in walking distance to Murphy's Grocery Store and PJ Whelihan's Restaurant. Located in close proximity to the lake, and has four bedrooms and two full bathrooms. This home includes a beautiful fireplace, radiant heat in the floors, along with a stone-walled cast-iron stove, warming the entire home. The flooring in the front bedrooms is a bamboo material, known for its strength and durability. There are lovely brick pavers on the front porch and driveway, as well as a large bay-window in the front of the house and an irrigation system. There is also a wooden walkway from the front of the house, leading to the backyard. This home features corian countertops, wooden blinds in the front bedrooms, a spacious linen closet in the bedroom area, and a gorgeous addition that can be accessed from the kitchen. You will find tables and chairs outside of the bedroom sliding door, which is a perfect place for reading, drinking your morning cup of joe, and relaxation. The master bedroom is located in the back of the house off the addition, including a full bathroom and a large closet space. There are sliding doors to the back deck in the master bedroom, leading to a beautiful seating area off of the addition. Outside, you will find two large sheds for storage. Appliances will stay and furniture is negotiable. 425 annual fee Medford Lake Colony Association. Welcome to your new home- a "peace" of paradise :) It feels like vacation here.

    Zillow last checked:

    Listing updated:

    Listed by:

    Kristina Rehawi 215-779-5039,

    Keller Williams Realty - Washington Township

    Bought with:

    Christopher Valianti, 561482

    RE/MAX Preferred - Mullica Hill

    Source: Bright MLS,MLS#: NJBL2052378MLS Logo

    Facts & features

    Interior

    Bedrooms & bathrooms
    • Bedrooms: 4
    • Bathrooms: 2
    • Full bathrooms: 2
    • Main level bathrooms: 2
    • Main level bedrooms: 4
    Basement
    • Area: 0
    Heating
    • Radiant, Electric
    Cooling
    • Central Air, Natural Gas, Electric
    Appliances
    • Included: Water Heater
    Features
    • Has basement: No
    • Has fireplace: No
    Interior area
    • Total structure area: 1,601
    • Total interior livable area: 1,601 sqft
    • Finished area above ground: 1,601
    • Finished area below ground: 0

    Property

    Parking
    • Total spaces: 1
    • Parking features: Garage Faces Front, Garage Door Opener, Built In, Attached, Driveway
    • Attached garage spaces: 1
    • Has uncovered spaces: Yes
    Accessibility
    • Accessibility features: None
    Features
    • Levels: One
    • Stories: 1
    • Pool features: None
    Lot
    • Size: 7,497 sqft
    • Dimensions: 75.00 x 100.00
    Details
    • Additional structures: Above Grade, Below Grade
    • Parcel number: 213005001936
    • Zoning: LR
    • Special conditions: Standard

    Construction

    Type & style
    • Home type: SingleFamily
    • Architectural style: Ranch/Rambler
    • Property subtype: Single Family Residence
    Materials
    • Frame
    • Foundation: Crawl Space
    Condition
    • New construction: No
    • Year built: 1967

    Utilities & green energy

    • Sewer: Public Sewer
    • Water: Well

    Community & neighborhood

    Location
    • Region: Medford Lakes
    • Subdivision: Medford Lakes
    • Municipality: MEDFORD LAKES BORO

    HOA & financial

    HOA
    • Has HOA: Yes
    • HOA fee: $425 annually
    • Amenities included: Baseball Field, Basketball Court, Community Center, Lake, Soccer Field, Tennis Court(s), Tot Lots/Playground, Volleyball Courts, Water/Lake Privileges
    • Services included: Common Area Maintenance
    • Association name: MEDFORD LAKE COLONY ASSOCIATION

    Other

    Other facts
    • Listing agreement: Exclusive Right To Sell
    • Ownership: Fee Simple

    Price history

    DateEventPrice
    11/3/2023Sold$425,000+1.2%$265/sqft
    Source: Bright MLS #NJBL2052378 Report a problem
    10/2/2023Contingent$420,000$262/sqft
    Source: Bright MLS #NJBL2052378 Report a problem
    9/5/2023Listed for sale$420,000+51.6%$262/sqft
    Source: Bright MLS #NJBL2052378 Report a problem
    2/6/2006Sold$277,000$173/sqft
    Source: Public Record Report a problem

    Public tax history

    YearProperty taxesTax assessment
    2025$9,361 +5.8%$246,200
    2024$8,851 $246,200
    2023-- $246,200
    2022$8,659 +2.7%$246,200
    2021$8,430 +3%$246,200
    2020$8,184 +2.6%$246,200
    2019$7,977 +4.7%$246,200
    2018$7,617 +2.6%$246,200
    2017$7,428 +0.6%$246,200
    2016$7,381 +2.4%$246,200
    2015$7,209 +1.8%$246,200
    2014$7,083 +2.1%$246,200
    2013$6,938 +1.4%$246,200
    2012$6,839 +0.8%$246,200
    2011$6,788 +0.9%$246,200
    2010$6,726 +0.7%$246,200 +92.5%
    2009$6,683 +2.3%$127,900
    2008$6,536 +3.4%$127,900
    2007$6,320 +5.4%$127,900
    2006$5,993 +7.1%$127,900
    2005$5,597 +3.2%$127,900
    2004$5,423 $127,900
    2003-- $127,900
    2002-- $127,900
    2001-- $127,900

    Find assessor info on the county website

    Neighborhood: 08055

    Nearby schools

    GreatSchools rating
    Schools provided by the listing agent
    • District: Lenape Regional High

    Source: Bright MLS. This data may not be complete. We recommend contacting the local school district to confirm school assignments for this home.

    Get a cash offer in 3 minutes
    Find out how much your home could sell for in as little as 3 minutes with a no-obligation cash offer.
    Estimated market value
    $520,500
    Get a cash offer in 3 minutes
    Find out how much your home could sell for in as little as 3 minutes with a no-obligation cash offer.
    Estimated market value
    $520,500