Welcome to this stunning custom-built home in the coveted Governors Ranch community. Built in 2002 by the masterful Mike Purdy, known for his exceptional craftsmanship, this residence has been meticulously cared for by its original owner, offering a rare opportunity for ownership. New Roof installed this month along with a new Radon Mitigation system. Step inside to discover a thoughtfully designed main level, featuring the spacious primary suite with a luxurious five-piece bath and a second bedroom (or office) for convenience. Recent updates include new flooring in the primary bedroom and walk-in closet, as well as fresh carpet in the main living room and formal dining area. The kitchen is a chef's dream with expansive granite countertops, ample oak cabinetry, and a seamless flow into the living room. Large windows fill the space with natural light, while a gas fireplace adds warmth and charm during cooler months. On warm days, enjoy the fresh air with windows open to the breeze. Venture upstairs to find two generously sized bedrooms, each with large closets, and a spacious bathroom. The open staircase and balcony overlook the living area below, creating a sense of grandeur and connection. The basement offers an additional bedroom, a convenient wet bar complete with a mini fridge and a tap hookup-ideal for hosting guests. There is an electric fire place down here too! Energy-efficient solar panels help cut electricity costs, and the irrigation system ensures lush landscaping with minimal water expenses. This home truly combines elegance, efficiency, and a warm, welcoming atmosphere. Don't miss your chance to make it yours!
Sold for $650,000
$650,000
132 Settlers Dr, Eaton, CO 80615
5beds
4,694sqft
Single Family Residence
Built in 2002
10,480 Square Feet Lot
$646,800 Zestimate®
$138/sqft
$3,343 Estimated rent
Home value
$646,800
$614,000 - $679,000
$3,343/mo
Zestimate® history
Owner options
List your home for rent
$3,343/mo
Rent Zestimate®
Find your next renter with Zillow Rental Manager. Plus, with online applications, you can quickly screen prospective tenants – for free.
$3,343/mo
Rent Zestimate®
Refinance and save
$4,099/mo
Est. payment
Refinancing to a lower rate could help reduce your monthly payments and save thousands over the life of the loan.
$4,099/mo
Est. payment
Explore your selling options
Work with a Zillow partner agent
Leverage their expertise and Zillow's premium Showcase listings to get your home seen by more buyers.
Get startedList with your own agent
Get your home in front of millions of buyers by listing it on Zillow.
Learn how to do itSell it yourself
Take full control of how buyers see your home on Zillow by listing For Sale by Owner (FSBO).
List your homeWhat's special
Zillow last checked:
Listing updated:
Listed by:
Anya Leschinsky 970-308-6508,
1 Source Realty, Inc
Bought with:
Suzanne Ekeler, 100078660
Windermere Fort Collins
Source: IRES as distributed by MLS GRID,MLS#: 1018507
Facts & features
Interior
Bedrooms & bathrooms
- Bedrooms: 5
- Bathrooms: 3
- Full bathrooms: 2
- 1/2 bathrooms: 1
- Main level bathrooms: 2
Primary bedroom
- Description: Vinyl
- Features: Tub+Shower Primary
- Level: Main
- Area: 420 Square Feet
- Dimensions: 15 x 28
Bedroom 2
- Description: Concrete
- Level: Main
- Area: 255 Square Feet
- Dimensions: 15 x 17
Bedroom 3
- Description: Carpet
- Level: Upper
- Area: 289 Square Feet
- Dimensions: 17 x 17
Bedroom 4
- Description: Carpet
- Level: Upper
- Area: 352 Square Feet
- Dimensions: 16 x 22
Bedroom 5
- Description: Carpet
- Level: Basement
Dining room
- Description: Carpet
- Level: Main
- Area: 168 Square Feet
- Dimensions: 14 x 12
Kitchen
- Description: Tile
- Level: Main
- Area: 240 Square Feet
- Dimensions: 15 x 16
Laundry
- Description: Tile
- Level: Main
- Area: 60 Square Feet
- Dimensions: 10 x 6
Living room
- Description: Carpet
- Level: Main
- Area: 650 Square Feet
- Dimensions: 25 x 26
Heating
- Forced Air
Cooling
- Central Air
Appliances
- Included: Electric Range, Refrigerator, Bar Fridge, Microwave
- Laundry: Sink, Washer/Dryer Hookup
Features
- Eat-in Kitchen, Separate Dining Room, Open Floorplan, Walk-In Closet(s), Wet Bar, Kitchen Island
- Windows: Window Coverings
- Basement: Partial,Partially Finished
- Has fireplace: Yes
- Fireplace features: Two or More, Electric, Great Room, Basement
Interior area
- Total structure area: 2,736
- Total interior livable area: 4,694 sqft
- Finished area above ground: 2,736
Property
Parking
- Total spaces: 3
- Parking features: Garage Door Opener
- Attached garage spaces: 3
- Details: Attached
Features
- Levels: Two
- Stories: 2
- Patio & porch: Patio
- Exterior features: Sprinkler System
- Fencing: Fenced,Dog Run/Kennel
Lot
- Size: 10,480 Square Feet
- Features: Paved, Curbs, Gutters, Sidewalks, Irrigation Well Included
Details
- Parcel number: R0106001
- Zoning: RES
- Special conditions: Private Owner
Construction
Type & style
- Home type: SingleFamily
- Property subtype: Single Family Residence
Materials
- Stucco
- Roof: Composition
Condition
- New construction: No
- Year built: 2002
Details
- Builder name: Mark Purdy
Utilities & green energy
- Electric: Xcel, Photovoltaics Third-Party Owned
- Gas: Atmos
- Sewer: Public Sewer
- Water: City, Well
- Utilities for property: Electricity Available
Community & HOA
Community
- Security: Fire Alarm
- Subdivision: Governors Ranch
HOA
- Has HOA: Yes
- Services included: Management, Utilities
- HOA fee: $300 annually
- HOA name: Greeley Community Management
- HOA phone: 970-392-9657
Location
- Region: Eaton
Financial & listing details
- Price per square foot: $138/sqft
- Tax assessed value: $618,182
- Annual tax amount: $2,034
- Date on market: 9/12/2024
- Listing terms: Cash,Conventional,FHA,VA Loan
- Exclusions: Clothes Washing Machine and Dryer.
- Electric utility on property: Yes
- Road surface type: Concrete
Price history
| Date | Event | Price |
|---|---|---|
| 1/13/2025 | Sold | $650,000-3%$138/sqft |
Source:  IRES as distributed by MLS GRID #1018507 Report a problem IRES as distributed by MLS GRID #1018507 Report a problem | ||
| 12/18/2024 | Pending sale | $670,000$143/sqft |
Source:  REcolorado as distributed by MLS GRID #IR1018507 Report a problem REcolorado as distributed by MLS GRID #IR1018507 Report a problem | ||
| 12/18/2024 | Listed for sale | $670,000$143/sqft |
Source: REcolorado as distributed by MLS GRID #IR1018507 Report a problem | ||
| 10/22/2024 | Pending sale | $670,000$143/sqft |
Source: REcolorado as distributed by MLS GRID #IR1018507 Report a problem | ||
| 9/19/2024 | Listed for sale | $670,000+96.5%$143/sqft |
Source: IRES as distributed by MLS GRID #1018507 Report a problem | ||
| 12/6/2019 | Sold | $341,000+14.2%$73/sqft |
Source: Public Record Report a problem | ||
| 8/30/2002 | Sold | $298,500+521.9%$64/sqft |
Source: Public Record Report a problem | ||
| 5/22/2001 | Sold | $48,000$10/sqft |
Source: Public Record Report a problem | ||
Public tax history
| Year | Property taxes | Tax assessment |
|---|---|---|
| 2026 | $2,462 +8% | $37,830 +6.7% |
| 2025 | $2,280 +12.1% | $35,450 -6.1% |
| 2024 | $2,034 -13.9% | $37,750 -1% |
| 2023 | $2,363 -13.7% | $38,120 +29.6% |
| 2022 | $2,737 +20.2% | $29,420 -2.8% |
| 2021 | $2,277 | $30,270 +7.2% |
| 2020 | $2,277 +20.9% | $28,240 |
| 2019 | $1,884 -21.4% | $28,240 +8.7% |
| 2018 | $2,397 +27.2% | $25,970 |
| 2017 | $1,884 -3% | $25,970 -1.5% |
| 2016 | $1,942 +6.7% | $26,360 |
| 2015 | $1,820 +37.8% | $26,360 +34.3% |
| 2014 | $1,320 | $19,630 |
| 2013 | -- | $19,630 -9.3% |
| 2012 | -- | $21,650 |
| 2011 | -- | $21,650 -1.5% |
| 2010 | -- | $21,990 |
| 2009 | -- | $21,990 -12.1% |
| 2008 | -- | $25,020 |
| 2007 | -- | $25,020 +10.1% |
| 2006 | -- | $22,720 |
| 2005 | -- | $22,720 +8.1% |
| 2004 | -- | $21,020 -1% |
| 2003 | -- | $21,230 |
Find assessor info on the county website
Neighborhood: 80615
Nearby homes
- $524,3003 bd3 ba1.7k sqft122 Settlers Dr, Eaton, CO 80615Off Market
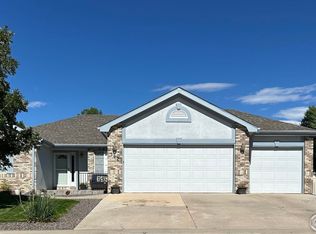
- $582,0006 bd3 ba3.8k sqft142 Settlers Dr, Eaton, CO 80615Sold
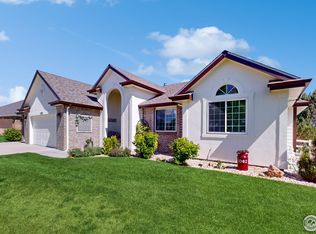
- $595,0005 bd3 ba3.3k sqft1382 Ridge Ct, Eaton, CO 80615Sold

- $592,0006 bd3 ba3.6k sqft1372 Ridge Ct, Eaton, CO 80615Sold
- $544,8004 bd3 ba1.7k sqft140 Settlers Cv, Eaton, CO 80615Off Market
- $460,0003 bd2 ba3.1k sqft143 Settlers Dr, Eaton, CO 80615Sold
- $508,9003 bd2 ba3k sqft118 Settlers Dr, Eaton, CO 80615Off Market
- $586,8005 bd3 ba3.2k sqft152 Settlers Dr, Eaton, CO 80615Off Market
Nearby schools
GreatSchools rating
- 8/10Benjamin Eaton Elementary SchoolGrades: K-5Distance: 0.2 mi
- 4/10Eaton Middle SchoolGrades: 6-8Distance: 0.6 mi
- 6/10Eaton High SchoolGrades: 9-12Distance: 0.4 mi
Schools provided by the listing agent
- Elementary: Eaton
- Middle: Eaton
- High: Eaton
Source: IRES as distributed by MLS GRID. This data may not be complete. We recommend contacting the local school district to confirm school assignments for this home.
Get a cash offer in 3 minutes
Find out how much your home could sell for in as little as 3 minutes with a no-obligation cash offer.
Estimated market value
$646,800
Get a cash offer in 3 minutes
Find out how much your home could sell for in as little as 3 minutes with a no-obligation cash offer.
Estimated market value
$646,800
- Colorado
- Weld County
- Eaton
- 80615
- 132 Settlers Dr
Nearby cities
Nearby zip codes
Other Eaton Topics
