Custom-built home on an over-sized corner lot with a backyard made for entertaining! Established convenient neighborhood with No HOA! Enjoy a sparkling saltwater in-ground pool, screened-in patio, and a well-built BBQ shack perfect for summer gatherings. Inside, you’ll find 9’ ceilings, crown molding, hardwood floors, and an isolated primary suite with sitting area and glamour bath. The kitchen features granite, tile backsplash, stainless appliances, and pantry. A study with French doors, elegant dining room, and spacious family room with fireplace add versatility. Upstairs, the 4th bedroom with ¾ bath can easily serve as a bonus room. Walk-in attic storage completes the package!
For sale
$475,000
132 Shackleford Rd, Meridianville, AL 35759
4beds
2,873sqft
Single Family Residence
Built in ----
0.72 Acres Lot
$-- Zestimate®
$165/sqft
$-- HOA
What's special
- 23 days
- 1,483
- 106
Likely to sell faster than
Zillow last checked:
Listing updated:
Listed by:
Amber Dent 256-566-8416,
Weichert Realtors-The Sp Plce,
Hanna Smith 256-502-0946,
Weichert Realtors-The Sp Plce
Source: ValleyMLS,MLS#: 21927798
Facts & features
Interior
Bedrooms & bathrooms
- Bedrooms: 4
- Bathrooms: 4
- Full bathrooms: 2
- 3/4 bathrooms: 1
- 1/2 bathrooms: 1
Rooms
- Room types: Foyer, Master Bedroom, Living Room, Bedroom 2, Dining Room, Bedroom 3, Kitchen, Bedroom 4, Office/Study, Laundry, Bath:GlamFull
Primary bedroom
- Features: 9’ Ceiling, Ceiling Fan(s), Crown Molding, Carpet, Isolate, Sitting Area, Smooth Ceiling, Tray Ceiling(s), Window Cov, Walk-In Closet(s)
- Level: First
- Area: 255
- Dimensions: 17 x 15
Bedroom 2
- Features: 9’ Ceiling, Ceiling Fan(s), Carpet, Smooth Ceiling, Window Cov, Walk-In Closet(s)
- Level: First
- Area: 195
- Dimensions: 15 x 13
Bedroom 3
- Features: 9’ Ceiling, Ceiling Fan(s), Carpet, Smooth Ceiling, Window Cov, Walk-In Closet(s)
- Level: First
- Area: 180
- Dimensions: 15 x 12
Bedroom 4
- Features: 9’ Ceiling, Ceiling Fan(s), Carpet, Smooth Ceiling, Window Cov, Walk-In Closet(s)
- Level: Second
- Area: 435
- Dimensions: 29 x 15
Bathroom 1
- Features: 9’ Ceiling, Double Vanity, Tile, Walk-In Closet(s)
- Level: First
- Area: 132
- Dimensions: 11 x 12
Dining room
- Features: 9’ Ceiling, Crown Molding, Smooth Ceiling, Wood Floor
- Level: First
- Area: 143
- Dimensions: 13 x 11
Kitchen
- Features: 9’ Ceiling, Crown Molding, Eat-in Kitchen, Granite Counters, Pantry, Smooth Ceiling, Tile, Window Cov
- Level: First
- Area: 144
- Dimensions: 12 x 12
Living room
- Features: 9’ Ceiling, Ceiling Fan(s), Crown Molding, Fireplace, Smooth Ceiling, Window Cov, Wood Floor
- Level: First
- Area: 306
- Dimensions: 18 x 17
Laundry room
- Features: Tile
- Level: First
- Area: 18
- Dimensions: 6 x 3
Heating
- Central 1, Natural Gas
Cooling
- Central 1
Features
- Basement: Crawl Space
- Has fireplace: Yes
- Fireplace features: Three +
Interior area
- Total interior livable area: 2,873 sqft
Property
Parking
- Parking features: Garage-Two Car, Garage-Attached
Features
- Levels: One and One Half
- Stories: 1
- Patio & porch: Covered Patio, Covered Porch, Front Porch, Screened Porch
Lot
- Size: 0.72 Acres
- Dimensions: 169 x 185
Details
- Parcel number: 0706134000014.073
Construction
Type & style
- Home type: SingleFamily
- Property subtype: Single Family Residence
Condition
- New construction: No
Utilities & green energy
- Sewer: Septic Tank
- Water: Public
Community & HOA
Community
- Security: Security System
- Subdivision: Futurity Downs
HOA
- Has HOA: No
Location
- Region: Meridianville
Financial & listing details
- Price per square foot: $165/sqft
- Tax assessed value: $384,500
- Annual tax amount: $1,340
- Date on market: 8/29/2026
Estimated market value
Not available
Estimated sales range
Not available
Not available
Price history
| Date | Event | Price |
|---|---|---|
| 9/1/2026 | Listed for sale | $475,000+14.5%$165/sqft |
Source:  ValleyMLS #21927798 Report a problem ValleyMLS #21927798 Report a problem | ||
| 3/18/2024 | Sold | $415,000+3.9%$144/sqft |
Source: ValleyMLS #21852807 Report a problem | ||
| 2/20/2024 | Pending sale | $399,500$139/sqft |
Source: ValleyMLS #21852807 Report a problem | ||
| 2/12/2024 | Listed for sale | $399,500+59.8%$139/sqft |
Source: ValleyMLS #21852807 Report a problem | ||
| 9/14/2017 | Sold | $250,000$87/sqft |
Source: ValleyMLS #1072105 Report a problem | ||
| 6/21/2017 | Listed for sale | $250,000-3.8%$87/sqft |
Source: RE/MAX Unlimited #1072105 Report a problem | ||
| 8/22/2014 | Listing removed | $259,900$90/sqft |
Source: @Homes Realty Group #385412 Report a problem | ||
| 6/22/2014 | Price change | $259,900+1.6%$90/sqft |
Source: @Homes Realty Group #385412 Report a problem | ||
| 11/12/2013 | Listed for sale | $255,900-11.7%$89/sqft |
Source: Exit Realty Of The Valley #515857 Report a problem | ||
| 6/4/2012 | Listing removed | $289,900$101/sqft |
Source: Crye-Leike #464369 Report a problem | ||
| 2/18/2012 | Listed for sale | $289,900$101/sqft |
Source: Crye-Leike #464369 Report a problem | ||
| 5/22/2011 | Listing removed | $289,900$101/sqft |
Source: Herman Levoy Smartt #368178 Report a problem | ||
| 11/20/2010 | Listed for sale | $289,900$101/sqft |
Source: Herman Levoy Smartt #368178 Report a problem | ||
Public tax history
| Year | Property taxes | Tax assessment |
|---|---|---|
| 2025 | $1,340 +3.3% | $38,460 +3.2% |
| 2024 | $1,297 +4.3% | $37,280 +4.1% |
| 2023 | $1,243 +11.1% | $35,800 +10.5% |
| 2022 | $1,119 +14.5% | $32,400 +14.3% |
| 2021 | $978 +11.8% | $28,340 +11.1% |
| 2020 | $875 +3.8% | $25,520 +3.6% |
| 2019 | $843 | $24,640 +5.4% |
| 2018 | $843 +5.8% | $23,380 |
| 2017 | $797 | $23,380 |
| 2016 | $797 | $23,380 |
| 2015 | $797 -4.5% | $23,380 -4.3% |
| 2014 | $835 | $24,420 |
| 2013 | -- | $24,420 |
| 2012 | -- | $24,420 |
| 2011 | -- | $24,420 |
Find assessor info on the county website
Monthly payment
Est. payment
Payment breakdown
Explore the cost of this home by adjusting the details. Changes won't be saved.Climate risks
Neighborhood: 35759
Nearby schools
Schools provided by the listing agent
- Elementary: Lynn Fanning
- Middle: Meridianville
- High: Hazel Green
Source: ValleyMLS. This data may not be complete. We recommend contacting the local school district to confirm school assignments for this home.
- $322,700-- bd1 ba2.2k sqft138 Shackleford Rd, Meridianville, AL 35759Off Market
- $340,2003 bd2 ba2.1k sqft126 Shackleford Rd, Meridianville, AL 35759Off Market
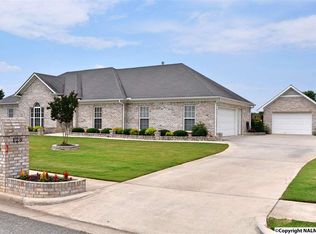
- $457,5004 bd3 ba2.9k sqft152 Shackleford, Meridianville, AL 35759Off Market
- $339,3003 bd2 ba2.2k sqft135 Shackleford Rd, Meridianville, AL 35759Off Market
Similar homes
- $470,0004 bd4 ba3.1k sqft114 Shangrila Way, Meridianville, AL 35759For Sale
 MLS ID #21927598, Jessica Dudley. ValleyMLS
 - $399,9004 bd3 ba2.8k sqft224 Rowan St, Meridianville, AL 35759For Sale
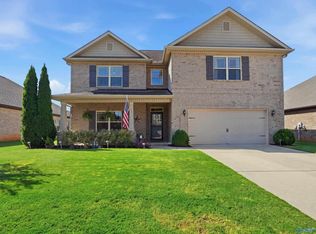 MLS ID #21928089, Savannah White. ValleyMLS
 - $419,9905 bd4 ba3.2k sqft112 Colony Cove Dr, Meridianville, AL 35759For Sale
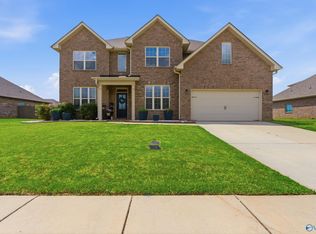 MLS ID #21916829, Luke Hayden. ValleyMLS
 - $475,0004 bd4 ba2.7k sqft134 Bridge Arbor Ln, Huntsville, AL 35811For Sale
 MLS ID #21927708, Alisicia Adams. ValleyMLS
