Skip main navigation
Sold for $375,000
  • $375,000

    132 Shadow Creek Drive, Hubert, NC 28539

    3beds
    1,979sqft
    Single Family Residence
    Built in 2020
    0.38 Acres Lot
    $377,700 Zestimate®
    $189/sqft
    $2,281 Estimated rent

    Home value

    $377,700

    $344,000 - $412,000

    $2,281/mo

    Zestimate® history
    Loading
    Loading...

    Owner options

    List your home for rent

    $2,281/mo

    Rent Zestimate®

    Find your next renter with Zillow Rental Manager. Plus, with online applications, you can quickly screen prospective tenants – for free.

    Learn more

    $2,281/mo

    Rent Zestimate®

    Refinance and save

    $2,249/mo

    Est. payment

    Refinancing to a lower rate could help reduce your monthly payments and save thousands over the life of the loan.

    See today's rates

    $2,249/mo

    Est. payment

    Explore your selling options

    Work with a Zillow partner agent

    Leverage their expertise and Zillow's premium Showcase listings to get your home seen by more buyers.

    Get started

    List with your own agent

    Get your home in front of millions of buyers by listing it on Zillow.

    Learn how to do it

    Sell it yourself

    Take full control of how buyers see your home on Zillow by listing For Sale by Owner (FSBO).

    List your home

    What's special

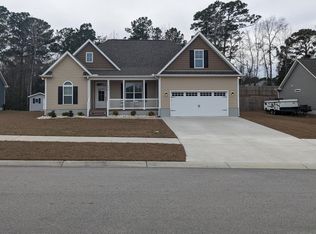
    Welcome to this beautifully maintained 3-bedroom, 2-bathroom home with a spacious bonus room over the garage, located in the desirable Shadow Creek Estates in Hubert, NC. Designed with comfort and style in mind, this open-concept layout offers plenty of room to relax, entertain, and enjoy everyday living. Step into the airy living room featuring soaring 10-foot ceilings that create a bright and inviting atmosphere. The heart of the home is the gourmet kitchen, complete with gleaming granite countertops, a large center island perfect for entertaining, and stainless steel appliances to satisfy any home chef. Retreat to the first-floor primary suite, where you'll find a luxurious soaking tub, walk-in shower, timeless shiplap accent, and an oversized walk-in closet that will meet all your storage needs. Enjoy your own private outdoor retreat with a covered patio that extends to a custom deck and cozy fire pit area—ideal for relaxing evenings or hosting get togethers. The large backyard also includes a generous shed, perfect for storing garden tools and lawn equipment. Don't miss this opportunity to own a well-cared-for home that perfectly blends indoor comfort, outdoor charm and modern fixtures with timeless appeal.

    Zillow last checked:

    Listing updated:

    Listed by:

    Emily Isenhart 910-545-2445,

    Realty One Group Navigate

    Bought with:

    Amber Raynor, 270706

    Coldwell Banker Sea Coast Advantage - Jacksonville

    Source: Hive MLS,MLS#: 100507769MLS LogoOriginating MLS: Carteret County Association of Realtors

    Facts & features

    Interior

    Bedrooms & bathrooms
    • Bedrooms: 3
    • Bathrooms: 2
    • Full bathrooms: 2
    Rooms
    • Room types: Living Room, Laundry, Kitchen, Dining Room, Master Bedroom, Bedroom 2, Bedroom 3, Bathroom 2, Bonus Room
    Primary bedroom
    • Level: First
    • Dimensions: 14 x 17
    Bedroom 2
    • Level: First
    • Dimensions: 11 x 11
    Bedroom 3
    • Level: First
    • Dimensions: 11 x 11
    Bathroom 2
    • Level: First
    • Dimensions: 8 x 5
    Bonus room
    • Level: Second
    • Dimensions: 12 x 19
    Dining room
    • Level: First
    • Dimensions: 8 x 12
    Kitchen
    • Level: First
    • Dimensions: 13 x 18
    Laundry
    • Level: First
    • Dimensions: 6 x 8
    Living room
    • Level: First
    • Dimensions: 19 x 17
    Heating
    • Fireplace(s), Heat Pump, Electric
    Cooling
    • Central Air, Zoned
    Appliances
    • Included: Electric Oven, Built-In Microwave, Refrigerator, Dishwasher
    • Laundry: Dryer Hookup, Washer Hookup, Laundry Room
    Features
    • Master Downstairs, Walk-in Closet(s), Ceiling Fan(s), Walk-in Shower, Blinds/Shades, Walk-In Closet(s)
    • Flooring: Carpet, LVT/LVP, Tile
    • Basement: None
    • Attic: Access Only
    Interior area
    • Total structure area: 1,979
    • Total interior livable area: 1,979 sqft

    Property

    Parking
    • Total spaces: 2
    • Parking features: Garage Faces Front, Attached, Concrete, Paved
    • Has attached garage: Yes
    Accessibility
    • Accessibility features: None
    Features
    • Levels: One and One Half
    • Stories: 2
    • Patio & porch: Covered, Patio, Porch
    • Exterior features: Cluster Mailboxes, Gas Log
    • Pool features: None
    • Fencing: Back Yard,Full,Wood
    • Waterfront features: None
    • Frontage type: See Remarks
    Lot
    • Size: 0.38 Acres
    • Dimensions: 85 x 204 x 60 x 101 x 187
    Details
    • Additional structures: Shed(s)
    • Parcel number: 1314c144
    • Zoning: R-8M
    • Special conditions: Standard

    Construction

    Type & style
    • Home type: SingleFamily
    • Property subtype: Single Family Residence
    Materials
    • Vinyl Siding
    • Foundation: Slab
    • Roof: Architectural Shingle
    Condition
    • New construction: No
    • Year built: 2020

    Utilities & green energy

    • Sewer: Public Sewer
    • Water: Public
    • Utilities for property: Sewer Connected, Water Connected
    Green energy
    • Green verification: None

    Community & HOA

    Community
    • Subdivision: Shadow Creek Estates
    HOA
    • Has HOA: Yes
    • Amenities included: Maintenance Common Areas, Sidewalks, Street Lights
    • HOA fee: $75 monthly
    • HOA name: Shadow Creek HOA
    • HOA phone: 410-991-8868
    Location
    • Region: Hubert

    Financial & listing details

    • Price per square foot: $189/sqft
    • Tax assessed value: $272,128
    • Annual tax amount: $2,734
    • Date on market: 10/7/2025
    • Cumulative days on market: 10 days
    • Listing agreement: Exclusive Right To Sell
    • Listing terms: Assumable,Cash,Conventional,FHA,VA Loan
    • Road surface type: Paved

    Price history

    DateEventPrice
    7/8/2025Sold$375,000$189/sqft
    Source: Hive MLS #100507769 Report a problem
    5/24/2025Contingent$375,000$189/sqft
    Source: Hive MLS #100507769 Report a problem
    5/15/2025Listed for sale$375,000+51.4%$189/sqft
    Source: Hive MLS #100507769 Report a problem
    11/16/2020Sold$247,700-0.9%$125/sqft
    Source: Hive MLS #100223279 Report a problem
    8/13/2020Pending sale$249,900$126/sqft
    Source: Coldwell Banker Sea Coast Advantage #100223279 Report a problem
    6/22/2020Listed for sale$249,900$126/sqft
    Source: Coldwell Banker Sea Coast Advantage #100223279 Report a problem

    Public tax history

    YearProperty taxesTax assessment
    2025$2,734 $272,128
    2024$2,734 $272,128
    2023$2,734 0%$272,128
    2022$2,735 +22.6%$272,128 +28.7%
    2021$2,230 +2082.7%$211,400 +403.3%
    2020$102 $42,000
    2019$102 -76.9%$42,000
    2018$443 $42,000
    2017-- --
    Find assessor info on the county website

    Neighborhood: 28539

    Nearby schools

    GreatSchools rating
    Schools provided by the listing agent
    • Elementary: Queens Creek
    • Middle: Swansboro
    • High: Swansboro

    Source: Hive MLS. This data may not be complete. We recommend contacting the local school district to confirm school assignments for this home.

    Get a cash offer in 3 minutes
    Find out how much your home could sell for in as little as 3 minutes with a no-obligation cash offer.
    Estimated market value
    $377,700
    Get a cash offer in 3 minutes
    Find out how much your home could sell for in as little as 3 minutes with a no-obligation cash offer.
    Estimated market value
    $377,700