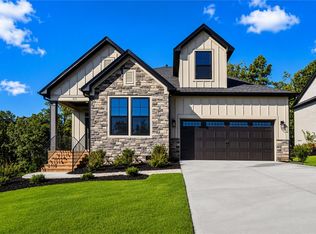
Here you'll find some of the BEST views in Central!! MOVE IN READY!! Screened porch and open decking with peaceful rolling hills- perfect place to enjoy that morning coffee. Nestled in the quiet, small subdivision of Edwards Ridge, this beautiful property offers breathtaking views and the perfect balance of convenience and seclusion. Just minutes from top-rated schools, and surrounded by lush forests, scenic hiking trails, a tranquil lake, and even a several nearby waterfalls, this home is a haven for the outdoor enthusiasts. Enjoy the serenity of nature with all the comforts of a close-knit community. Close by both Clemson University and the quaint small downtown of Central, Edwards Ridge offers homeowners every aspect of upscale life. Welcome to easy living at its finest with this Gardener II floorplan from Great Southern Homes. Come by and see this beautifully designed one- story layout, featuring an open and efficient floorplan perfect for modern lifestyles. The spacious family room flows seamlessly into the deluxe kitchen, complete with stunning quartz countertops, a large island and a gas cook top- perfect for cooking and gathering. The primary suite is a private retreat with a large walk-in closet, double vanity and a deluxe walk-in shower designed for comfort and ease. Two additional bedrooms and a full bath offer plenty of space for family, guests, or a home office. Enjoy the outdoors year-round on the inviting porch that is a screened in covered area and open deck all with Trex flooring. Come on by and see us today!
Sold for $485,000
Zillow last checked:
Listing updated:
Bought with:
Joel Fickes, 120382
Carolina Foothills Real Estate
Source: WUMLS,MLS#: 20292560 Originating MLS: Western Upstate Association of Realtors
Originating MLS: Western Upstate Association of RealtorsPrice history
| Date | Event | Price |
|---|---|---|
| 2/26/2026 | Sold | $485,000-3%$237/sqft |
Source:  WUMLS #20292560 Report a problem WUMLS #20292560 Report a problem | ||
| 1/14/2026 | Pending sale | $499,900$244/sqft |
Source: WUMLS #20292560 Report a problem | ||
| 11/22/2025 | Price change | $499,900-2%$244/sqft |
Source: WUMLS #20292560 Report a problem | ||
| 9/12/2025 | Listed for sale | $509,900-20.7%$249/sqft |
Source: WUMLS #20292560 Report a problem | ||
| 4/15/2025 | Listing removed | $643,405$314/sqft |
Source:  Great Southern Homes Report a problem Great Southern Homes Report a problem | ||
| 1/22/2025 | Listed for sale | $643,405$314/sqft |
Source: WUMLS #20283028 Report a problem | ||

Get a cash offer in 3 minutes
Find out how much your home could sell for in as little as 3 minutes with a no-obligation cash offer.
Estimated market value
$492,600
