Brand-new construction with a water view, available in the scenic Seven Lakes West community. Step into a bright and inviting foyer which opens to a great room, adorned with exposed beams and flanked by expansive windows. The kitchen is a source of pride, designed for comfortable gatherings and entertaining, boasting upgraded white designer cabinetry, a complimentary central island, spacious pantry, upgraded gas range and elegant features such as the opulent porcelain farm sink. The home's thoughtful design elements extend throughout the home.
The primary bedroom and en-suite bath is adorned with Snow White Carrara marble, a dual vanity, a frameless shower and generous walk-in closet with wood shelving. On the second floor, you'll find a versatile space that can serve as a study, office, craft or relaxation area. The second floor also encompasses an en-suite bedroom with full bath, the third full bathroom, bedrooms 3 and 4 as well as ample storage.
Each Pandich home features unique, masterfully crafted tile work installed by skilled artisans. Notable completed features include a brick foundation, Hardie siding, metal roof accents complemented by a 30-year architectural shingle, wood decking and a meticulously hand-laid brick front porch in a charming basket weave pattern. Other highlights comprise a vented gas fireplace, custom wooden closet shelving, a convenient drop area and the absence of carpet—instead luxury plank flooring throughout.
The home is elevated which allows for a wonderful wooden back deck with stairs and overlooking the spacious flat lot. The builder himself offers an exceptional home warranty. This is the ideal time to personally meet with Pandich Construction and discuss options for final touches to meet your needs. Further specifications can be found in the associated documents. Estimated completion is end of October.
Sold for $615,000
$615,000
132 Shaw Drive, West End, NC 27376
4beds
2,943sqft
Single Family Residence
Built in 2023
0.5 Acres Lot
$661,600 Zestimate®
$209/sqft
$3,009 Estimated rent
Home value
$661,600
$629,000 - $695,000
$3,009/mo
Zestimate® history
Owner options
List your home for rent
$3,009/mo
Rent Zestimate®
Find your next renter with Zillow Rental Manager. Plus, with online applications, you can quickly screen prospective tenants – for free.
$3,009/mo
Rent Zestimate®
Refinance and save
$3,598/mo
Est. payment
Refinancing to a lower rate could help reduce your monthly payments and save thousands over the life of the loan.
$3,598/mo
Est. payment
Explore your selling options
Work with a Zillow partner agent
Leverage their expertise and Zillow's premium Showcase listings to get your home seen by more buyers.
Get startedList with your own agent
Get your home in front of millions of buyers by listing it on Zillow.
Learn how to do itSell it yourself
Take full control of how buyers see your home on Zillow by listing For Sale by Owner (FSBO).
List your homeWhat's special
Vented gas fireplaceWater viewMetal roof accentsHardie sidingBrick foundationUpgraded white designer cabinetrySpacious pantry
Zillow last checked:
Listing updated:
Listed by:
Pamela M Jensen, MBA 910-528-1840,
Pam Jensen Properties LLC
Bought with:
Brenda B Sharpe, 278485
Pines Sotheby's International Realty
Source: Hive MLS,MLS#: 100400411 Originating MLS: Mid Carolina Regional MLS
Originating MLS: Mid Carolina Regional MLSFacts & features
Interior
Bedrooms & bathrooms
- Bedrooms: 4
- Bathrooms: 4
- Full bathrooms: 3
- 1/2 bathrooms: 1
Primary bedroom
- Level: Primary Living Area
Dining room
- Features: Combination
Heating
- Fireplace Insert, Forced Air, Heat Pump, Electric
Cooling
- Central Air, Heat Pump
Features
- Walk-in Closet(s), Vaulted Ceiling(s), Entrance Foyer, Mud Room, Solid Surface, Kitchen Island, Ceiling Fan(s), Pantry, Walk-in Shower, Gas Log, Walk-In Closet(s)
- Flooring: LVT/LVP, See Remarks
- Windows: Storm Window(s)
- Attic: Storage,Walk-In
- Has fireplace: Yes
- Fireplace features: Gas Log
Interior area
- Total structure area: 2,943
- Total interior livable area: 2,943 sqft
Property
Parking
- Total spaces: 4
- Parking features: Concrete, Garage Door Opener, Paved
- Uncovered spaces: 4
Features
- Levels: Two
- Stories: 2
- Patio & porch: Covered, Deck, Porch, See Remarks
- Fencing: None
- Has view: Yes
- View description: See Remarks
- Waterfront features: None
Lot
- Size: 0.5 Acres
- Dimensions: 105 x 255 x 60 x 235
Details
- Parcel number: 00027095
- Zoning: GC-SL
- Special conditions: Standard
Construction
Type & style
- Home type: SingleFamily
- Property subtype: Single Family Residence
Materials
- Composition, Concrete, Brick, Fiber Cement
- Foundation: Crawl Space
- Roof: Architectural Shingle
Condition
- New construction: Yes
- Year built: 2023
Details
- Warranty included: Yes
Utilities & green energy
- Sewer: Private Sewer, Septic Tank
- Water: Public
- Utilities for property: Water Available, Water Connected
Community & HOA
Community
- Security: Smoke Detector(s)
- Subdivision: Seven Lakes West
HOA
- Has HOA: Yes
- Amenities included: Basketball Court, Beach Access, Boat Dock, Clubhouse, Gated, Golf Course, Maintenance Common Areas, Maintenance Roads, Marina, Picnic Area, Playground, RV/Boat Storage, Security
- HOA fee: $1,826 monthly
- HOA name: Seven Lakes West Landowners Association
- HOA phone: 910-673-4931
Location
- Region: West End
Financial & listing details
- Price per square foot: $209/sqft
- Tax assessed value: $22,500
- Annual tax amount: $141
- Date on market: 9/6/2025
- Cumulative days on market: 41 days
- Listing agreement: Exclusive Right To Sell
- Listing terms: Cash,Conventional,VA Loan
Price history
| Date | Event | Price |
|---|---|---|
| 11/7/2023 | Sold | $615,000$209/sqft |
Source:  Hive MLS #100400411 Report a problem Hive MLS #100400411 Report a problem | ||
| 9/27/2023 | Pending sale | $615,000$209/sqft |
Source: Hive MLS #100400411 Report a problem | ||
| 8/17/2023 | Listed for sale | $615,000+2096.4%$209/sqft |
Source: Hive MLS #100400411 Report a problem | ||
| 10/4/2021 | Sold | $28,000+33.3%$10/sqft |
Source: Public Record Report a problem | ||
| 7/17/2020 | Sold | $21,000-16%$7/sqft |
Source:  MCR #198707 Report a problem MCR #198707 Report a problem | ||
| 6/12/2020 | Pending sale | $25,000$8/sqft |
Source: Coldwell Banker Advantage-Southern Pines #198707 Report a problem | ||
| 2/10/2020 | Listed for sale | $25,000$8/sqft |
Source: Coldwell Banker Advantage-Southern Pines #198707 Report a problem | ||
| 1/23/2019 | Listing removed | $25,000$8/sqft |
Source: Pines Sotheby's International Realty #190065 Report a problem | ||
| 6/28/2018 | Listed for sale | $25,000-55.4%$8/sqft |
Source: Everything Pines Partners LLC/PH #190065 Report a problem | ||
| 4/5/2007 | Sold | $56,000$19/sqft |
Source: Hive MLS #122545 Report a problem | ||
Public tax history
| Year | Property taxes | Tax assessment |
|---|---|---|
| 2024 | $2,269 +1483.4% | $521,670 +1556.1% |
| 2023 | $143 +1.1% | $31,500 +40% |
| 2022 | $142 -3.8% | $22,500 |
| 2021 | $147 +1.6% | $22,500 |
| 2020 | $145 | $22,500 |
| 2019 | $145 | $22,500 -10.7% |
| 2018 | $145 -0.7% | $25,200 |
| 2017 | $146 | $25,200 |
| 2015 | $146 +2.7% | $25,200 -53.3% |
| 2014 | $142 | $54,000 |
Find assessor info on the county website
Neighborhood: Seven Lakes
Nearby homes
- $35,0000.58 Acres134 Shaw Dr, West End, NC 27376Off Market
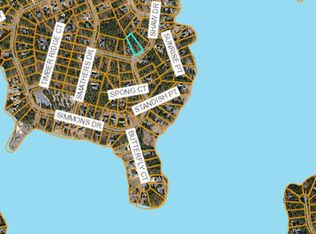
- $388,5003 bd2 ba1.8k sqft130 Shaw Dr, West End, NC 27376Off Market
- $518,6003 bd2 ba2.2k sqft136 Shaw Dr, West End, NC 27376Off Market
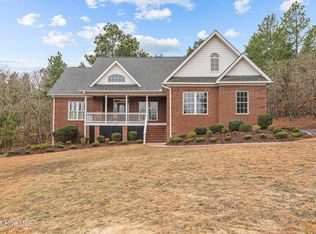
- $452,7253 bd2 ba2k sqft122 Schever Rd, West End, NC 27376Sold
- $8,7500.47 Acres138 Shaw Dr, West End, NC 27376Off Market
- $778,0004 bd4 ba3.7k sqft104 Sunrise Pt, West End, NC 27376Off Market
- $798,8004 bd3 ba3.9k sqft104 Sunrise Point, West End, NC 27376Off Market
- $483,4003 bd2 ba2k sqft182 Simmons Dr, Pinehurst, NC 27376Off Market
Nearby schools
GreatSchools rating
- 9/10West End Elementary SchoolGrades: PK-5Distance: 1.2 mi
- 6/10West Pine Middle SchoolGrades: 6-8Distance: 4.6 mi
- 6/10Pinecrest High SchoolGrades: 9-12Distance: 10.8 mi
Get a cash offer in 3 minutes
Find out how much your home could sell for in as little as 3 minutes with a no-obligation cash offer.
Estimated market value
$661,600
Get a cash offer in 3 minutes
Find out how much your home could sell for in as little as 3 minutes with a no-obligation cash offer.
Estimated market value
$661,600
- North Carolina
- Moore County
- West End
- 27376
- Seven Lakes
- 132 Shaw Drive
Nearby cities
Nearby neighborhoods
Nearby zip codes
Other West End Topics
