Introducing 132 Sonora Avenue, a premier residence nestled on the most coveted street in Westside Danville. This remarkable home exudes sophistication and meticulous attention to detail. Lavishly appointed with upscale materials, including designer fixtures and accents, every aspect of this home radiates luxury. Step through the grand entrance to discover a single-story layout boasting and open floor plan with a kitchen-family combo, four en-suite bedrooms, and a sprawling bonus room complete with a full bar, custom cabinetry, and built-in appliances. Outside, the entertainer's paradise awaits, featuring multiple seating areas, a stunning pergola which is approximately 450 sqft. with a built-in TV, fireplace, and beverage fridge. Enjoy leisurely days by the sparkling pool and spa, complete with a cascading waterfall, while evenings are enhanced by the warmth of the fire pit. Additionally, indulge in friendly competition and fun on the custom putting green, providing endless entertainment for family and friends alike.
Sold for $4,750,000
$4,750,000
132 Sonora Ave, Danville, CA 94526
5beds
3,722sqft
Residential, Single Family Residence
Built in 1952
0.34 Acres Lot
$4,623,400 Zestimate®
$1,276/sqft
$7,950 Estimated rent
Home value
$4,623,400
$4.25M - $5.04M
$7,950/mo
Zestimate® history
Owner options
List your home for rent
$7,950/mo
Rent Zestimate®
Find your next renter with Zillow Rental Manager. Plus, with online applications, you can quickly screen prospective tenants – for free.
$7,950/mo
Rent Zestimate®
Refinance and save
$30,358/mo
Est. payment
Refinancing to a lower rate could help reduce your monthly payments and save thousands over the life of the loan.
$30,358/mo
Est. payment
Explore your selling options
Work with a Zillow partner agent
Leverage their expertise and Zillow's premium Showcase listings to get your home seen by more buyers.
Get startedList with your own agent
Get your home in front of millions of buyers by listing it on Zillow.
Learn how to do itSell it yourself
Take full control of how buyers see your home on Zillow by listing For Sale by Owner (FSBO).
List your homeWhat's special
Zillow last checked:
Listing updated:
Listed by:
Jon Ahern DRE #01169357 925-838-9999,
Coldwell Banker Realty,
Taylor Coyle DRE #02014600 925-324-9562,
Golden Gate Sotheby's Int'l Re
Bought with:
San Ung, DRE #01442816
Compass
Source: Bay East AOR,MLS#: 41058418
Facts & features
Interior
Bedrooms & bathrooms
- Bedrooms: 5
- Bathrooms: 5
- Full bathrooms: 4
- Partial bathrooms: 1
Rooms
- Room types: 5 Bedrooms, 4 Baths, Primary Bedrm Suite - 1, Main Entry, Family Room, Bonus/Plus Room, Dining Room, Kitchen/Family Combo
Bathroom
- Features: Shower Over Tub, Solid Surface, Stall Shower, Tile, Tub, Updated Baths, Tub with Jets
Kitchen
- Features: Counter - Stone, Dishwasher, Gas Range/Cooktop, Microwave, Range/Oven Built-in, Refrigerator, Updated Kitchen
Heating
- Zoned
Cooling
- Ceiling Fan(s)
Appliances
- Included: Dishwasher, Gas Range, Microwave, Range, Refrigerator, Water Filter System
- Laundry: Common Area
Features
- Formal Dining Room, Updated Kitchen, Central Vacuum, Smart Thermostat
- Flooring: Hardwood, Tile, Carpet
- Basement: Crawl Space
- Number of fireplaces: 1
- Fireplace features: Family Room, Gas Starter
Interior area
- Total structure area: 3,722
- Total interior livable area: 3,722 sqft
Property
Parking
- Total spaces: 2
- Parking features: Direct Access, Garage Door Opener
- Attached garage spaces: 2
Features
- Levels: One
- Stories: 1
- Patio & porch: Patio, Covered
- Exterior features: Other
- Has private pool: Yes
- Pool features: Gas Heat, In Ground
- Has spa: Yes
- Spa features: Bath
- Fencing: Fenced
Lot
- Size: 0.34 Acres
- Features: Premium Lot, Front Yard, Back Yard, Side Yard
Details
- Parcel number: 2080330125
- Special conditions: Standard
- Other equipment: Irrigation Equipment
Construction
Type & style
- Home type: SingleFamily
- Architectural style: Farm House
- Property subtype: Residential, Single Family Residence
Materials
- Wood Siding, Other
- Roof: Composition
Condition
- Existing
- New construction: No
- Year built: 1952
Utilities & green energy
- Electric: No Solar
Community & HOA
Community
- Subdivision: Westside Danvill
HOA
- Has HOA: No
Location
- Region: Danville
Financial & listing details
- Price per square foot: $1,276/sqft
- Tax assessed value: $4,905,000
- Annual tax amount: $54,312
- Price range: $4.8M - $4.8M
- Date on market: 5/3/2024
- Listing agreement: Excl Right
- Listing terms: Cash,Conventional
Price history
| Date | Event | Price |
|---|---|---|
| 5/20/2024 | Sold | $4,750,000$1,276/sqft |
Source:  Bay East AOR #41058418 Report a problem Bay East AOR #41058418 Report a problem | ||
| 5/13/2024 | Pending sale | $4,750,000$1,276/sqft |
Source:  bridgeMLS/CCAR/Bay East AOR #41058418 Report a problem bridgeMLS/CCAR/Bay East AOR #41058418 Report a problem | ||
| 5/4/2024 | Listed for sale | $4,750,000+62.7%$1,276/sqft |
Source: bridgeMLS/CCAR/Bay East AOR #41058418 Report a problem | ||
| 5/29/2019 | Sold | $2,920,000+6.2%$785/sqft |
Source: CCAR #40863581 Report a problem | ||
| 5/1/2019 | Listed for sale | $2,750,000+66.7%$739/sqft |
Source: Compass #40863581 Report a problem | ||
| 3/13/2013 | Sold | $1,650,000+6.5%$443/sqft |
Source: CCAR #40601354 Report a problem | ||
| 1/25/2013 | Listed for sale | $1,550,000+59%$416/sqft |
Source: Coldwell Banker Residential Brokerage - Danville #40601354 Report a problem | ||
| 9/21/2006 | Sold | $975,000$262/sqft |
Source: Public Record Report a problem | ||
Public tax history
| Year | Property taxes | Tax assessment |
|---|---|---|
| 2025 | $54,312 +0.9% | $4,905,000 +52.6% |
| 2024 | $53,838 +52.5% | $3,214,887 +2% |
| 2023 | $35,300 +0.7% | $3,151,851 +2% |
| 2022 | $35,041 +2.1% | $3,090,051 +2% |
| 2021 | $34,310 +1% | $3,029,462 +1.4% |
| 2020 | $33,970 +47.1% | $2,988,400 +49.7% |
| 2019 | $23,093 +5.1% | $1,996,497 +3.2% |
| 2018 | $21,976 +4.3% | $1,933,822 +2.6% |
| 2017 | $21,066 +4.9% | $1,884,964 +6% |
| 2016 | $20,073 +3.5% | $1,777,809 +2.7% |
| 2015 | $19,386 | $1,731,406 +2% |
| 2014 | $19,386 | $1,697,491 +15.1% |
| 2013 | -- | $1,474,533 +20.7% |
| 2012 | -- | $1,222,000 |
| 2011 | -- | $1,222,000 -3% |
| 2010 | -- | $1,259,500 +10.6% |
| 2009 | -- | $1,138,389 +23.7% |
| 2008 | -- | $920,000 -5.6% |
| 2007 | -- | $975,000 +1457.3% |
| 2006 | -- | $62,610 +2% |
| 2005 | -- | $61,384 +2% |
| 2004 | -- | $60,181 +1.9% |
| 2003 | -- | $59,079 +5.4% |
| 2002 | -- | $56,058 +2% |
| 2001 | -- | $54,959 |
Find assessor info on the county website
Neighborhood: 94526
Nearby homes
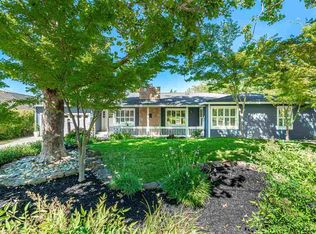
- $3,312,7004 bd3 ba3.3k sqft142 Sonora Ave, Danville, CA 94526Off Market
- $3,223,3004 bd3 ba3.3k sqft142 W Sonora Ave, Danville, CA 94526Off Market
- $4,523,8005 bd4 ba4.8k sqft122 Sonora Ave, Danville, CA 94526Off Market
- $1,548,8003 bd1 ba1.2k sqft145 El Dorado Ave, Danville, CA 94526Off Market
- $1,607,0002 bd1 ba1.3k sqft141 Dean Rd, Danville, CA 94526Off Market
- $2,736,7005 bd3 ba2.8k sqft143 Jay Ln, Danville, CA 94526Off Market
- $2,945,9004 bd3 ba2.8k sqft23 Cortaderia Ct, Danville, CA 94526Off Market
- $2,905,8004 bd3 ba2.7k sqft31 Cortaderia Ct, Danville, CA 94526Off Market
Nearby schools
GreatSchools rating
- 10/10Montair Elementary SchoolGrades: K-5Distance: 0.3 mi
- 10/10Stone Valley Middle SchoolGrades: 6-8Distance: 3 mi
- 10/10San Ramon Valley High SchoolGrades: 9-12Distance: 0.7 mi
Get a cash offer in 3 minutes
Find out how much your home could sell for in as little as 3 minutes with a no-obligation cash offer.
Estimated market value
$4,623,400
Get a cash offer in 3 minutes
Find out how much your home could sell for in as little as 3 minutes with a no-obligation cash offer.
Estimated market value
$4,623,400
- California
- Contra Costa County
- Danville
- 94526
- 132 Sonora Ave
Nearby cities
Nearby zip codes
Other Danville Topics
