This Move in ready beautiful brick home is an easy commute to Shaw or Ft. Jackson. Extreme curb appeal from the first glance w/the mature landscaping & it doesn't stop there. As you enter this meticulously maintained home it is hard to miss the stylish high end fixtures, gleaming hardwood flooring & soaring ceilings. This spacious open concept living impresses & is becoming more increasingly popular. This home features 2067sf w/3 bdrms/2 baths, finished bonus room w/a closet that could easily be a 4th bedroom or office. The split floor plan affords extreme privacy in the master bedroom & the spa like bathroom has granite counter tops, marble floors, dual vanities, separate shower & tub. Enjoy luxury at every meal with the breathtaking gourmet kitchen that is a chef's dream. It features ample, richly stained, solid wood cabinetry, marble floors, granite counter tops & designer stone back splash. It also includes all stainless steel appliances including a double wall oven & over sized counter cook top w/custom hood. There is also a gorgeous breakfast bar & sunny breakfast area that leads to the tranquil screened back porch & patio. This fully fenced backyard is flat & would be ideal for a pool or for your fur babies to run & play. There is a new 24x24 workshop w/220V & fully insulated. There is also another storage shed w/power. The pristine lawn is maintained by a sprinkler system fed by a separate well. The home includes gutters, a washer/dryer & will not disappoint!
Sold for $390,000
Tax assessed value
$390,000
132 Southern Oak Dr, Camden, SC 29020
4beds
2,067sqft
SingleFamily
Built in 2011
0.47 Acres Lot
$410,900 Zestimate®
$189/sqft
$2,262 Estimated rent
Home value
$410,900
$390,000 - $431,000
$2,262/mo
Zestimate® history
Owner options
List your home for rent
$2,262/mo
Rent Zestimate®
Find your next renter with Zillow Rental Manager. Plus, with online applications, you can quickly screen prospective tenants – for free.
$2,262/mo
Rent Zestimate®
Refinance and save
$2,403/mo
Est. payment
Refinancing to a lower rate could help reduce your monthly payments and save thousands over the life of the loan.
$2,403/mo
Est. payment
Explore your selling options
Work with a Zillow partner agent
Leverage their expertise and Zillow's premium Showcase listings to get your home seen by more buyers.
Get startedList with your own agent
Get your home in front of millions of buyers by listing it on Zillow.
Learn how to do itSell it yourself
Take full control of how buyers see your home on Zillow by listing For Sale by Owner (FSBO).
List your homeWhat's special
Facts & features
Interior
Bedrooms & bathrooms
- Bedrooms: 4
- Bathrooms: 2
- Full bathrooms: 2
- Main level bathrooms: 2
Heating
- Heat pump, Electric
Cooling
- Central
Appliances
- Included: Dishwasher, Dryer, Microwave, Refrigerator, Washer
- Laundry: Utility Room, Main Level
Features
- Ceiling Fan(s), Recessed Lighting, High Ceilings, Cathedral Ceiling(s), Office, Ceiling Fan, Floors-Hardwood, Molding, Bonus-Finished
- Flooring: Tile, Carpet, Hardwood
- Basement: Crawl Space
- Attic: Attic Access
- Has fireplace: Yes
- Fireplace features: Gas Log-Propane
Interior area
- Total interior livable area: 2,067 sqft
Property
Parking
- Parking features: Garage - Attached
Accessibility
- Accessibility features: Accessible Doors
Features
- Patio & porch: Screened Porch, Front Porch
- Exterior features: Brick
- Fencing: Rear Only Wood
Lot
- Size: 0.47 Acres
- Features: Sprinkler
Details
- Additional structures: Workshop, Shed(s)
- Parcel number: C2990000187
Construction
Type & style
- Home type: SingleFamily
- Architectural style: Traditional
Condition
- Year built: 2011
Utilities & green energy
- Sewer: Public Sewer
- Water: Public, Well, Irrigation Well
- Utilities for property: Cable Available, Electricity Connected
Community & HOA
Community
- Security: Smoke Detector(s)
HOA
- Has HOA: Yes
- Services included: Common Area Maintenance, Street Light Maintenance
- HOA fee: $10 monthly
Location
- Region: Camden
Financial & listing details
- Price per square foot: $189/sqft
- Tax assessed value: $390,000
- Annual tax amount: $2,814
- Road surface type: Paved
Price history
| Date | Event | Price |
|---|---|---|
| 5/31/2024 | Sold | $390,000+56.9%$189/sqft |
Source: Public Record Report a problem | ||
| 9/30/2019 | Sold | $248,500$120/sqft |
Source: Public Record Report a problem | ||
| 8/25/2019 | Listed for sale | $248,500+18.4%$120/sqft |
Source: McLeod & Associates #478596 Report a problem | ||
| 6/30/2017 | Sold | $209,900$102/sqft |
Source: Public Record Report a problem | ||
| 5/11/2017 | Listed for sale | $209,900+6.1%$102/sqft |
Source: Coldwell Banker Residential Brokerage - Northeast #424129 Report a problem | ||
| 8/2/2013 | Sold | $197,900$96/sqft |
Source: Public Record Report a problem | ||
Public tax history
| Year | Property taxes | Tax assessment |
|---|---|---|
| 2025 | $2,814 +46.3% | $390,000 |
| 2024 | $1,924 +3.2% | $390,000 +47.4% |
| 2023 | $1,864 +15.3% | $264,600 -0.9% |
| 2022 | $1,617 +14.7% | $266,900 +7.1% |
| 2021 | $1,409 -9.3% | $249,300 -0.2% |
| 2020 | $1,553 +14% | $249,800 +0.5% |
| 2019 | $1,362 -6.4% | $248,500 +12.2% |
| 2018 | $1,456 | $221,400 +5.5% |
| 2017 | -- | $209,900 +10.2% |
| 2016 | -- | $190,400 |
| 2015 | -- | $190,400 +2400% |
| 2014 | -- | $7,616 |
| 2013 | -- | $7,616 |
Find assessor info on the county website
Neighborhood: 29020
Nearby homes
- $384,3584 bd2 ba2k sqft132 Southern Oak Dr, Camden, SC 29020Sold
- $328,0005 bd2 ba2.2k sqft136 Southern Oak Dr, Camden, SC 29020Off Market
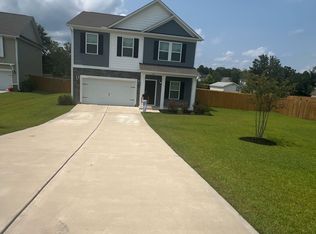
- $240,000-- bd-- ba1.3k sqft126 Southern Oak Dr, Camden, SC 29020Sold
- $371,600-- bd-- ba2.6k sqft120 Southern Oak Dr, Camden, SC 29020Off Market
- $329,000-- bd-- ba2.1k sqft114 Southern Oak Dr, Camden, SC 29020Off Market
- $345,000-- bd-- ba2.2k sqft141 Southern Oak Dr, Camden, SC 29020Sold
- $355,000-- bd-- ba2.3k sqft102 Southern Oak Dr, Camden, SC 29020Off Market
- $370,0003 bd3 ba2.2k sqft144 Southern Oak Dr, Camden, SC 29020Sold
Nearby schools
GreatSchools rating
- 5/10Pine Tree Hill Elementary SchoolGrades: PK-5Distance: 2.2 mi
- 4/10Camden Middle SchoolGrades: 6-8Distance: 1.9 mi
- 6/10Camden High SchoolGrades: 9-12Distance: 2.7 mi
Schools provided by the listing agent
- Elementary: Pine Tree Hill
- Middle: Camden
- High: Camden
- District: Kershaw County
Source: The MLS. This data may not be complete. We recommend contacting the local school district to confirm school assignments for this home.
Get a cash offer in 3 minutes
Find out how much your home could sell for in as little as 3 minutes with a no-obligation cash offer.
Estimated market value
$410,900
Get a cash offer in 3 minutes
Find out how much your home could sell for in as little as 3 minutes with a no-obligation cash offer.
Estimated market value
$410,900
- South Carolina
- Kershaw County
- Camden
- 29020
- 132 Southern Oak Dr
