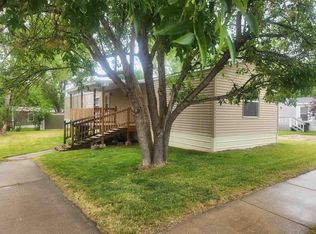
Lovely remodeled custom built home in a quiet cul de sac on a larger lot with lots of beautiful trees. One level living! Clean and well maintained. New Diamond kote LP smart siding, new paint/stain in and out. New carpet and some flooring. Walls are 2 x 6. Furnace and air conditioner served each year. Entrance is a charming 14'x 8' enclosed porch. Large 16 x12 log cabin/ workshop for a man cave or she/shed. Extra 12 x 8 shed for equipment. Both outbuildings have electricity. This home is very clean & well maintained. New carpet, double-hung, double pane, vinyl "house" windows were installed in 1995 and open in for easy cleaning. The light bright, kitchen has a pantry, peninsula, large dining area & bow window. The vaulted kitchen ceiling extends into the living room which has a ceiling fan, corner hutch and new carpet. The master bedroom has a large ensuite with a combination shower & garden tub. The rented lot is large with lawn, bushes and trees.. The large 2 or more carport keeps everything out of the weather.
Sold for $135,000
$135,000
132 Spearfish Mountain Ct, Spearfish, SD 57783
3beds
1,210sqft
Manufactured Home
Built in 1993
-- sqft lot
$143,200 Zestimate®
$112/sqft
$1,462 Estimated rent
Home value
$143,200
$127,000 - $162,000
$1,462/mo
Zestimate® history
Owner options
List your home for rent
$1,462/mo
Rent Zestimate®
Find your next renter with Zillow Rental Manager. Plus, with online applications, you can quickly screen prospective tenants – for free.
$1,462/mo
Rent Zestimate®
Refinance and save
$899/mo
Est. payment
Refinancing to a lower rate could help reduce your monthly payments and save thousands over the life of the loan.
$899/mo
Est. payment
Explore your selling options
Work with a Zillow partner agent
Leverage their expertise and Zillow's premium Showcase listings to get your home seen by more buyers.
Get startedList with your own agent
Get your home in front of millions of buyers by listing it on Zillow.
Learn how to do itSell it yourself
Take full control of how buyers see your home on Zillow by listing For Sale by Owner (FSBO).
List your homeWhat's special
Zillow last checked:
Listing updated:
Listed by:
Ginger Johnston,
RE/MAX In The Hills
Bought with:
Ginger Johnston
RE/MAX In The Hills
Source: Mount Rushmore Area AOR,MLS#: 77865
Facts & features
Interior
Bedrooms & bathrooms
- Bedrooms: 3
- Bathrooms: 2
- Full bathrooms: 2
Primary bedroom
- Description: ensuite/walkin/garden tub
- Level: Main
- Area: 180
- Dimensions: 15 x 12
Bedroom 2
- Level: Main
- Area: 108
- Dimensions: 12 x 9
Bedroom 3
- Level: Main
- Area: 108
- Dimensions: 12 x 9
Dining room
- Level: Main
Kitchen
- Level: Main
- Dimensions: 15 x 13
Living room
- Description: vaulted ceiling/ fan
- Level: Main
- Area: 240
- Dimensions: 16 x 15
Heating
- Forced Air
Cooling
- Refrig. C/Air
Appliances
- Laundry: Main Level
Features
- Vaulted Ceiling(s), Walk-In Closet(s), Ceiling Fan(s)
- Flooring: Carpet, Tile, Vinyl, Laminate
- Windows: Skylight(s), Bay Window(s)
- Has basement: No
- Has fireplace: No
Interior area
- Total structure area: 1,210
- Total interior livable area: 1,210 sqft
Property
Parking
- Total spaces: 2
- Parking features: Two Car, Detached
- Garage spaces: 2
Features
- Patio & porch: Enclosed Porch
Lot
- Features: Cul-De-Sac, Few Trees, Lawn, Trees
Details
- Additional structures: Outbuilding
- Parcel number: 327400070002000
Construction
Type & style
- Home type: MobileManufactured
- Architectural style: Ranch
- Property subtype: Manufactured Home
Materials
- Metal Frame
- Roof: Composition
Condition
- Year built: 1993
Community & HOA
Community
- Subdivision: Mt. Shadows SPF
Location
- Region: Spearfish
Financial & listing details
- Price per square foot: $112/sqft
- Tax assessed value: $92,110
- Annual tax amount: $1,006
- Date on market: 9/26/2023
- Listing terms: Cash,New Loan
- Road surface type: Paved
Price history
| Date | Event | Price |
|---|---|---|
| 11/15/2023 | Sold | $135,000-18.1%$112/sqft |
Source:  Mount Rushmore Area AOR #77865 Report a problem Mount Rushmore Area AOR #77865 Report a problem | ||
| 10/24/2023 | Listed for sale | $164,900$136/sqft |
Source: Mount Rushmore Area AOR #77865 Report a problem | ||
| 10/14/2023 | Contingent | $164,900$136/sqft |
Source: Mount Rushmore Area AOR #77865 Report a problem | ||
| 9/26/2023 | Listed for sale | $164,900+223.3%$136/sqft |
Source: Mount Rushmore Area AOR #77865 Report a problem | ||
| 2/16/2018 | Sold | $51,000-12.1%$42/sqft |
Source: Mount Rushmore Area AOR #56659 Report a problem | ||
| 11/21/2017 | Price change | $58,000-3.3%$48/sqft |
Source: RE/MAX In The Hills #56659 Report a problem | ||
| 11/9/2017 | Listed for sale | $60,000$50/sqft |
Source: RE/MAX In The Hills #56659 Report a problem | ||
Public tax history
| Year | Property taxes | Tax assessment |
|---|---|---|
| 2025 | $1,006 +17.4% | $92,110 +27.2% |
| 2024 | $857 +1.5% | $72,440 +26.4% |
| 2023 | $844 +4.3% | $57,288 +10.8% |
| 2022 | $809 +0.7% | $51,720 |
| 2021 | $803 | -- |
| 2020 | $803 +8.7% | $47,020 |
| 2019 | $739 | $47,020 +10.9% |
| 2018 | $739 | $42,410 +28.8% |
| 2017 | -- | $32,930 |
| 2016 | -- | -- |
| 2015 | -- | -- |
| 2014 | -- | -- |
| 2013 | -- | -- |
| 2011 | -- | -- |
Find assessor info on the county website
Neighborhood: 57783
Nearby homes
- $64,200-- bd-- ba1k sqft134 Spearfish Mountain Ct, Spearfish, SD 57783Off Market
- $64,400-- bd-- ba938 sqft1108 Roughlock Ln, Spearfish, SD 57783Off Market
- $78,0002 bd2 ba1k sqft1106 Roughlock Ln, Spearfish, SD 57783For Sale

- $75,0003 bd2 ba938 sqft1204 Elkhorn Peak Ln, Spearfish, SD 57783For Sale
- $89,600-- bd-- ba380 sqft130 Spearfish Mountain Ct, Spearfish, SD 57783Off Market
- $63,700-- bd-- ba1k sqft1104 Roughlock Ln, Spearfish, SD 57783Off Market
- $69,9003 bd2 ba1.2k sqft1206 Elkhorn Peak Ln, Spearfish, SD 57783For Sale
- $11,5803 bd1 ba924 sqft1110 Roughlock Ln, Spearfish, SD 57783Off Market
Nearby schools
GreatSchools rating
- NAMountain View Elementary - 08Grades: KDistance: 3.5 mi
- 6/10Spearfish Middle School - 05Grades: 6-8Distance: 4.3 mi
- 5/10Spearfish High School - 01Grades: 9-12Distance: 4.3 mi
Schools provided by the listing agent
- District: Spearfish
Source: Mount Rushmore Area AOR. This data may not be complete. We recommend contacting the local school district to confirm school assignments for this home.
- South Dakota
- Lawrence County
- Spearfish
- 57783
- 132 Spearfish Mountain Ct
Nearby cities
Nearby neighborhoods
Nearby zip codes
Other Spearfish Topics
