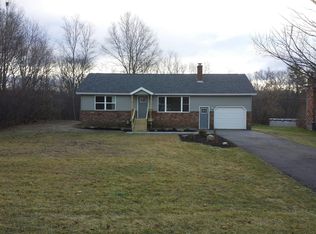
Larger-than-it-looks three-bedroom, two-bath home with recent updates throughout. The newly renovated kitchen features modern finishes and opens to the dining area.
A spacious family room with a gas fireplace features sliders leading to your large deck and bucolic backyard!
The first-floor features 2 bedrooms and a full bath has been tastefully updated.
The second level is dedicated to the primary suite, complete with a walk-in closet and a large bath with a jetted soaking tub. A large two-car garage offers excellent storage, and the basement is easily finish-able- currently used as a gym and storage.
Updated electric panel. Public water. Central vacuum.
Pending
$424,000
132 Spring Road, Glenville, NY 12302
3beds
1,813sqft
Single Family Residence, Residential
Built in 1972
0.46 Acres Lot
$431,500 Zestimate®
$234/sqft
$-- HOA
What's special
Gas fireplaceModern finishesBucolic backyardNewly renovated kitchenWalk-in closetPrimary suiteSpacious family room
- 81 days
- 108
- 2
Likely to sell faster than
Zillow last checked:
Listing updated:
Listed by:
Field Realty 518-495-1877,
Johanna Clarke 518-859-4947
Source: Global MLS,MLS#: 202620696
Facts & features
Interior
Bedrooms & bathrooms
- Bedrooms: 3
- Bathrooms: 2
- Full bathrooms: 2
Bedroom
- Level: First
Bedroom
- Level: First
Bedroom
- Level: Second
Dining room
- Level: First
Family room
- Level: First
Kitchen
- Level: First
Living room
- Level: First
Heating
- Baseboard, Hot Water, Natural Gas
Cooling
- Window Unit(s)
Appliances
- Included: Dishwasher, Electric Oven, Microwave, Range, Refrigerator
- Laundry: In Basement
Features
- Walk-In Closet(s), Central Vacuum, Eat-in Kitchen
- Flooring: Hardwood, Laminate
- Basement: Full
- Number of fireplaces: 1
- Fireplace features: Family Room
Interior area
- Total structure area: 1,813
- Total interior livable area: 1,813 sqft
- Finished area above ground: 1,813
- Finished area below ground: 0
Property
Parking
- Total spaces: 6
- Parking features: Off Street, Paved, Attached, Driveway, Garage Door Opener
- Attached garage spaces: 2
- Has uncovered spaces: Yes
Features
- Levels: Multi/Split,Split Ranch
- Patio & porch: Deck
- Exterior features: Garden
- Has spa: Yes
- Spa features: Bath
- Fencing: Back Yard
Lot
- Size: 0.46 Acres
- Features: Level, Road Frontage, Cleared, Garden, Landscaped
Details
- Parcel number: 422289 21.233
- Special conditions: Standard
Construction
Type & style
- Home type: SingleFamily
- Architectural style: Custom,Ranch,Split Ranch
- Property subtype: Single Family Residence, Residential
Materials
- Vinyl Siding
- Foundation: Block
- Roof: Shingle
Condition
- Updated/Remodeled
- New construction: No
- Year built: 1972
Utilities & green energy
- Sewer: Septic Tank
- Water: Public
Community & HOA
HOA
- Has HOA: No
Location
- Region: Glenville
Financial & listing details
- Price per square foot: $234/sqft
- Tax assessed value: $313,091
- Annual tax amount: $6,873
- Date on market: 6/29/2026
Estimated market value
$431,500
$410,000 - $453,000
$2,661/mo
Price history
| Date | Event | Price |
|---|---|---|
| 7/7/2026 | Pending sale | $424,000$234/sqft |
Source:  Global MLS #202620696 Report a problem Global MLS #202620696 Report a problem | ||
| 6/29/2026 | Listed for sale | $424,000+34.6%$234/sqft |
Source: Global MLS #202620696 Report a problem | ||
| 12/14/2023 | Sold | $315,000+1.9%$174/sqft |
Source: Global MLS #202326328 Report a problem | ||
| 10/27/2023 | Pending sale | $309,000$170/sqft |
Source: Global MLS #202326328 Report a problem | ||
| 10/10/2023 | Listed for sale | $309,000$170/sqft |
Source: Global MLS #202326328 Report a problem | ||
Public tax history
| Year | Property taxes | Tax assessment |
|---|---|---|
| 2025 | -- | $172,200 |
| 2024 | -- | $172,200 |
| 2023 | -- | $172,200 |
| 2022 | -- | $172,200 |
| 2021 | -- | $172,200 |
| 2020 | -- | $172,200 |
| 2019 | -- | $172,200 |
| 2018 | -- | $172,200 |
| 2017 | $5,587 | $172,200 |
| 2016 | -- | $172,200 |
| 2015 | -- | $172,200 |
| 2014 | -- | $172,200 |
| 2013 | -- | $172,200 |
| 2012 | -- | $172,200 |
| 2011 | -- | $172,200 |
| 2010 | -- | $172,200 |
| 2009 | -- | $172,200 |
| 2008 | -- | $172,200 |
| 2007 | -- | $172,200 |
| 2006 | -- | $172,200 +40.6% |
| 2005 | -- | $122,500 |
| 2004 | -- | $122,500 |
| 2002 | -- | $122,500 |
| 2001 | -- | $122,500 |
| 2000 | -- | $122,500 |
Find assessor info on the county website
Monthly payment
Climate risks
Neighborhood: 12302
Nearby schools
Schools provided by the listing agent
- High: Scotia-Glenville
Source: Global MLS. This data may not be complete. We recommend contacting the local school district to confirm school assignments for this home.
Similar homes
- $444,9994 bd2 ba2.1k sqft5 Anita Drive, Glenville, NY 12302Active
 MLS ID #202622491, Raymond Boyce, Listing by: Scott Ronda Realty LLC. Global MLS
 - $445,0004 bd3 ba2.2k sqft1009 Cheyenne Road, Glenville, NY 12302Active
 MLS ID #202623893, Claudine D Hodge, Listing by: Berkshire Hathaway Home Services Blake. Global MLS
 - $399,0003 bd2 ba1.7k sqft61 Scotch Bush Road, Burnt Hills, NY 12027Active
 MLS ID #202623947, Finian Casey, Listing by: Purdy Realty LLC. Global MLS
 - $424,9004 bd2 ba1.4k sqft6 Dublin Drive, Ballston Spa, NY 12020Active
 MLS ID #202625914, Lisa K Miller, Listing by: Coldwell Banker Prime Properties. Global MLS
