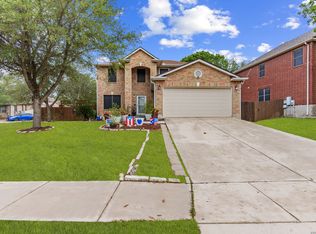
WELCOME HOME! If you need elbow room for the whole family, well you have found The Home! 5 large bedrooms, 2.5 baths, 2 car attached garage with extra plugs/outlets, long driveway for lots of parking, all on a large .25 acre corner homesite w/ no immediate neighbor behind for more backyard privacy, and a large finshed-out storage shed w/power! PLEASE notice the custom oak baseboards, door trim, custom interior doors and gorgeous stairway! 2 AC's (2018/2020), newer roof in 2019, painted exterior in 2020, and fresh paint inside. Granite tops in kitchen with smooth top stove, built-in double ovens, walk-in pantry, and high bartop perfect for your favorite bar stools. You will want to see this very clean, updated and upgraded home in Cibolo, TX! This well maintained home does have previous foundation repair by Olshan with a lifetime transferrable warranty!
For sale
$369,000
132 SPRINGTREE BND, Cibolo, TX 78108
5beds
3,354sqft
Single Family Residence
Built in 2003
10,846 Square Feet Lot
$364,000 Zestimate®
$110/sqft
$17/mo HOA
What's special
Fresh paint insideSmooth top stoveGranite tops in kitchenGorgeous stairwayCustom interior doorsBuilt-in double ovensCustom oak baseboards
- 81 days
- 205
- 19
Zillow last checked:
Listing updated:
Listed by:
Russell Deiley TREC #506935 (210) 275-0213,
Laughy Hilger Group Real Estate
Source: LERA MLS,MLS#: 1997111
Facts & features
Interior
Bedrooms & bathrooms
- Bedrooms: 5
- Bathrooms: 3
- Full bathrooms: 2
- 1/2 bathrooms: 1
Primary bedroom
- Features: Split, Walk-In Closet(s), Ceiling Fan(s), Full Bath
- Area: 374
- Dimensions: 17 x 22
Bedroom 2
- Area: 234
- Dimensions: 18 x 13
Bedroom 3
- Area: 120
- Dimensions: 10 x 12
Bedroom 4
- Area: 180
- Dimensions: 15 x 12
Bedroom 5
- Area: 255
- Dimensions: 15 x 17
Primary bathroom
- Features: Tub/Shower Separate
- Area: 104
- Dimensions: 8 x 13
Dining room
- Area: 195
- Dimensions: 15 x 13
Family room
- Area: 240
- Dimensions: 15 x 16
Kitchen
- Area: 234
- Dimensions: 13 x 18
Living room
- Area: 180
- Dimensions: 15 x 12
Heating
- Central, Heat Pump, Electric
Cooling
- Two Central
Appliances
- Included: Cooktop, Built-In Oven, Self Cleaning Oven, Microwave, Range, Disposal, Dishwasher, Plumbed For Ice Maker, Vented Exhaust Fan, Electric Water Heater, Plumb for Water Softener, Electric Cooktop, Double Oven
- Laundry: Main Level, Washer Hookup, Dryer Connection
Features
- Three Living Area, Separate Dining Room, Eat-in Kitchen, Two Eating Areas, Kitchen Island, Breakfast Bar, Pantry, Game Room, Loft, Utility Room Inside, 1st Floor Lvl/No Steps, High Ceilings, Open Floorplan, High Speed Internet, Walk-In Closet(s), Master Downstairs, Ceiling Fan(s), Solid Counter Tops
- Flooring: Ceramic Tile, Wood
- Windows: Double Pane Windows
- Has basement: No
- Has fireplace: No
- Fireplace features: Not Applicable
Interior area
- Total interior livable area: 3,354 sqft
Property
Parking
- Total spaces: 2
- Parking features: Two Car Garage, Attached, Garage Door Opener
- Attached garage spaces: 2
Features
- Levels: Two
- Stories: 2
- Patio & porch: Patio, Covered
- Exterior features: Rain Gutters
- Pool features: None
- Fencing: Privacy
Lot
- Size: 10,846 Square Feet
- Features: Corner Lot, Curbs, Sidewalks, Streetlights, Fire Hydrant w/in 500'
- Residential vegetation: Mature Trees
Details
- Additional structures: Shed(s)
- Parcel number: 1G3136200600100000
Construction
Type & style
- Home type: SingleFamily
- Architectural style: Contemporary
- Property subtype: Single Family Residence
Materials
- Brick, 4 Sides Masonry
- Foundation: Slab
- Roof: Heavy Composition
Condition
- Pre-Owned
- New construction: No
- Year built: 2003
Details
- Builder name: KB Home
Utilities & green energy
- Sewer: Sewer System
- Water: Water System
- Utilities for property: Cable Available
Community & HOA
Community
- Features: None
- Security: Prewired
- Subdivision: Springtree
HOA
- Has HOA: Yes
- HOA fee: $200 annually
- HOA name: SPRINGTREE (CIBOLO) HOMEOWNERS ASSOC
Location
- Region: Cibolo
Financial & listing details
- Price per square foot: $110/sqft
- Tax assessed value: $360,408
- Annual tax amount: $6,629
- Price range: $369K - $369K
- Date on market: 7/2/2026
- Cumulative days on market: 82 days
- Listing terms: Conventional,FHA,VA Loan,TX Vet,Cash
- Road surface type: Paved
Estimated market value
$364,000
$346,000 - $382,000
$2,543/mo
Price history
| Date | Event | Price |
|---|---|---|
| 7/2/2026 | Listed for sale | $369,000$110/sqft |
Source:  LERA MLS #1997111 Report a problem LERA MLS #1997111 Report a problem | ||
Public tax history
| Year | Property taxes | Tax assessment |
|---|---|---|
| 2025 | -- | $360,408 -6.9% |
| 2024 | $1,906 -33.8% | $386,980 +8.6% |
| 2023 | $2,880 -23.5% | $356,470 +10% |
| 2022 | $3,762 | $324,064 +10% |
| 2021 | $3,762 | $294,604 +7.3% |
| 2020 | $3,762 | $274,630 +3.5% |
| 2019 | -- | $265,425 +4.8% |
| 2018 | -- | $253,348 -0.8% |
| 2017 | $3,762 | $255,475 +8.9% |
| 2016 | $3,762 -3.3% | $234,566 +5.9% |
| 2015 | $3,888 | $221,442 +4.9% |
| 2014 | $3,888 | $211,072 +13% |
| 2013 | -- | $186,721 -2.3% |
| 2012 | -- | $191,196 |
| 2011 | -- | $191,196 |
| 2010 | -- | $191,196 -3.7% |
| 2009 | -- | $198,588 -4.6% |
| 2008 | -- | $208,082 +4.6% |
| 2007 | -- | $198,921 +2.1% |
| 2006 | -- | $194,766 +8.1% |
| 2005 | -- | $180,226 +5.7% |
| 2004 | -- | $170,429 +1006.7% |
| 2003 | -- | $15,400 |
Find assessor info on the county website
Monthly payment
Est. payment
Payment breakdown
Explore the cost of this home by adjusting the details. Changes won't be saved.Climate risks
Neighborhood: 78108
Nearby schools
Schools provided by the listing agent
- Elementary: Green Valley
- Middle: Dobie J. Frank
- High: Byron Steele High
- District: Schertz-Cibolo-Universal City Isd
Source: LERA MLS. This data may not be complete. We recommend contacting the local school district to confirm school assignments for this home.
Similar homes
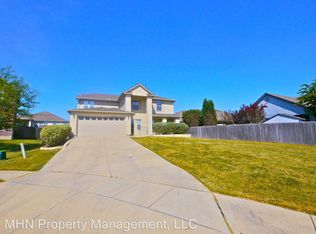
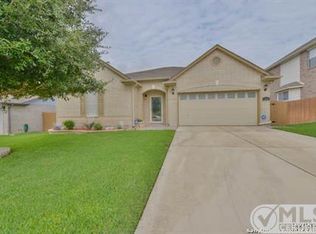
- $365,0005 bd3 ba3.7k sqft124 Springtree Grove, Cibolo, TX 78108For Sale
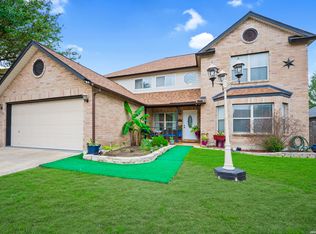
 MLS ID #1962470, Brooke Longoria TREC #648477, Becker Properties, LLC. LERA MLS
 - $400,0004 bd2 ba2.8k sqft133 SPRINGTREE PKWY, Cibolo, TX 78108For Sale
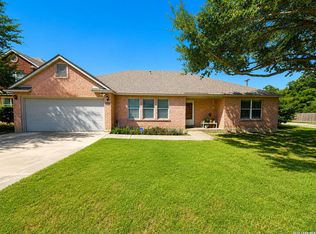 MLS ID #2014545, Teri Lucas TREC #434137, Aterj Realty. LERA MLS
 - $360,0004 bd3 ba2.6k sqft101 Springtree, Cibolo, TX 78108For Sale
 MLS ID #1960081, Joshua Calvo TREC #773992, Real Broker, LLC. LERA MLS
 - $338,0004 bd3 ba3.5k sqft145 Springtree Gate, Cibolo, TX 78108For Sale
 MLS ID #2000196, Shannan Albrecht TREC #488042, Keller Williams Heritage. LERA MLS
 - $355,0004 bd3 ba2.8k sqft233 SPRINGTREE TRL, Cibolo, TX 78108For SaleMLS ID #1993249, Arturo Fernandez TREC #484006, eXp Realty. LERA MLS
- $330,0005 bd3 ba2.9k sqft129 CARMEL DR, Cibolo, TX 78108For SaleMLS ID #2016945, Amber Broadway TREC #618409, Opendoor Brokerage, LLC. LERA MLS
- $345,0004 bd3 ba2.3k sqft254 MAIDSTONE CV, Cibolo, TX 78108For SaleMLS ID #2017636, Gina Fontenot TREC #615605, Hayden Investments, LLC. LERA MLS
- $384,9994 bd3 ba2.9k sqft143 Still Brook, Cibolo, TX 78108For SaleMLS ID #2013774, Sophia James TREC #764544, Levi Rodgers Real Estate Group. LERA MLS
- $420,0004 bd2 ba2.6k sqft264 BRUSH TRAIL BND, Cibolo, TX 78108For SaleMLS ID #2017149, Susanne Gentry TREC #425548, Realty Advantage. LERA MLS
- $377,5005 bd3 ba2.9k sqft122 CARMEL DR, Cibolo, TX 78108For SaleMLS ID #1997075, Jeffrey Dillingham TREC #619249, Dillingham & Toone Real Estate. LERA MLS
- $365,7005 bd2 ba2.5k sqft137 White Rock, Cibolo, TX 78108For SaleMLS ID #1972604, Cynthia Manak TREC #648415, Manak Realty. LERA MLS
- $335,0004 bd2 ba2.4k sqft144 PHANTOM CRK, Cibolo, TX 78108For SaleMLS ID #2017268, Eva Betsill TREC #824267, Texas Edge Realty. LERA MLS
- $359,0004 bd3 ba2.5k sqft305 HILTON DR, Cibolo, TX 78108For SaleMLS ID #2011957, Diane Craig TREC #331843, RE/MAX Associates. LERA MLS
- $359,9905 bd2 ba2.5k sqft105 Blaze Moon, Cibolo, TX 78108For SaleMLS ID #1942797, Anne Marie Marshall TREC #506601, Realty One Group Emerald. LERA MLS
- $349,0004 bd3 ba2.5k sqft101 Shadow Mt Drive, Cibolo, TX 78108For SaleMLS ID #2002964, Jill Porter TREC #703003, Fathom Realty. LERA MLS
- $312,0004 bd3 ba3.5k sqft121 SPRINGTREE FLD, Cibolo, TX 78108For SaleMLS ID #1966078, Amber Broadway TREC #618409, Opendoor Brokerage, LLC. LERA MLS
- $398,5004 bd4 ba3.1k sqft145 BRUSH TRAIL LN, Cibolo, TX 78108For SaleMLS ID #2007752, Sergio Franco TREC #817910, eXp Realty. LERA MLS
- $399,9994 bd4 ba3.1k sqft152 Brook Meadow, Cibolo, TX 78108For SaleMLS ID #1991172, Jessica Uralde TREC #640771, Redfin Corporation. LERA MLS
- $385,0004 bd3 ba2.5k sqft216 CORSICA DR, Cibolo, TX 78108For SaleMLS ID #2005257, Jason Deats TREC #683742, Jason Deats, Broker. LERA MLS
