Skip main navigation
Closed
  • $460,000

    132 Springwater Trce, Woodstock, GA 30188

    4beds
    3,590sqft
    Single Family Residence
    Built in 1992
    0.63 Acres Lot
    $460,000 Zestimate®
    $128/sqft
    $3,373 Estimated rent

    Home value

    $460,000

    $437,000 - $483,000

    $3,373/mo

    Zestimate® history
    Loading
    Loading...

    Owner options

    List your home for rent

    $3,373/mo

    Rent Zestimate®

    Find your next renter with Zillow Rental Manager. Plus, with online applications, you can quickly screen prospective tenants – for free.

    Learn more

    $3,373/mo

    Rent Zestimate®

    Refinance and save

    $3,210/mo

    Est. payment

    Refinancing to a lower rate could help reduce your monthly payments and save thousands over the life of the loan.

    See today's rates

    $3,210/mo

    Est. payment

    Explore your selling options

    Work with a Zillow partner agent

    Leverage their expertise and Zillow's premium Showcase listings to get your home seen by more buyers.

    Get started

    List with your own agent

    Get your home in front of millions of buyers by listing it on Zillow.

    Learn how to do it

    Sell it yourself

    Take full control of how buyers see your home on Zillow by listing For Sale by Owner (FSBO).

    List your home

    What's special

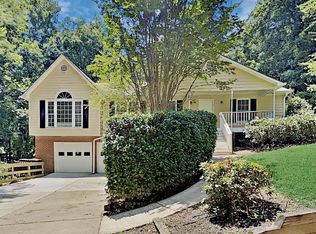
    Welcome to your own private retreat where a full renovation meets peaceful wooded living! This beautifully updated home is tucked among mature trees and offers the perfect blend of style, comfort, and functionality. Step inside to find bright, refreshed interiors featuring updated flooring, fresh paint, modern lighting, and thoughtfully redesigned living spaces throughout. The fully renovated kitchen features a fresh modern feel with stylish finishes, plenty of storage, and a seamless flow for everyday living and entertaining. The spacious primary suite offers a relaxing escape with a tray ceiling, large windows overlooking the trees, and a beautifully renovated ensuite featuring dual vanities, a freestanding soaking tub, and a separate shower. Stylish barn doors add character and charm throughout the home while complementing the updated design. The finished terrace level expands your living space with an additional bedroom, a full bathroom, and flexible areas perfect for guests, a home office, recreation, or multi-generational living. Outside, enjoy multiple levels of outdoor living with an updated expansive deck overlooking the private wooded backyard, plus a cozy fire pit area surrounded by nature. The garage provides generous parking, storage, and workspace potential with a freshly finished epoxy painted floor for a clean, polished look. With a full renovation, thoughtful updates throughout, and a serene setting that feels tucked away while still being close to everyday conveniences, this home is truly move-in ready and waiting for its next chapter!

    Zillow last checked:

    Listing updated:

    Listed by:

    Jason Wilson 678-389-3887,

    Ursula and Associates

    Bought with:

    Amy Walker, 334538

    Atlanta Communities

    Source: GAMLS,MLS#: 10802305MLS Logo

    Facts & features

    Interior

    Bedrooms & bathrooms
    • Bedrooms: 4
    • Bathrooms: 3
    • Full bathrooms: 3
    Rooms
    • Room types: Other
    Kitchen
    • Features: Breakfast Area, Breakfast Bar, Kitchen Island, Solid Surface Counters
    Heating
    • Forced Air
    Cooling
    • Ceiling Fan(s), Central Air
    Appliances
    • Included: Dishwasher, Microwave, Other, Refrigerator
    • Laundry: Upper Level
    Features
    • Beamed Ceilings, High Ceilings, Tray Ceiling(s), Vaulted Ceiling(s), Walk-In Closet(s)
    • Flooring: Carpet, Hardwood
    • Basement: Bath Finished,Exterior Entry,Finished,Interior Entry
    • Number of fireplaces: 1
    • Fireplace features: Living Room
    • Common walls with other units/homes: No Common Walls
    Interior area
    • Total structure area: 3,590
    • Total interior livable area: 3,590 sqft
    • Finished area above ground: 2,720
    • Finished area below ground: 870

    Property

    Parking
    • Total spaces: 2
    • Parking features: Garage, Garage Door Opener, Side/Rear Entrance
    • Has garage: Yes
    Features
    • Levels: Multi/Split
    • Patio & porch: Deck, Patio
    • Fencing: Fenced
    • Body of water: None
    Lot
    • Size: 0.63 Acres
    • Features: Private
    • Residential vegetation: Wooded
    Details
    • Parcel number: 15N15B 059

    Construction

    Type & style
    • Home type: SingleFamily
    • Architectural style: Traditional
    • Property subtype: Single Family Residence
    Materials
    • Other
    • Foundation: Block
    • Roof: Composition
    Condition
    • Resale
    • New construction: No
    • Year built: 1992

    Utilities & green energy

    • Electric: 220 Volts
    • Sewer: Septic Tank
    • Water: Public
    • Utilities for property: Cable Available, Electricity Available, Phone Available, Water Available
    Green energy
    • Energy efficient items: Thermostat

    Community & HOA

    Community
    • Features: None
    • Security: Smoke Detector(s)
    • Subdivision: Springfield Place
    HOA
    • Has HOA: Yes
    • Services included: None
    • HOA fee: $423 annually
    Location
    • Region: Woodstock

    Financial & listing details

    • Price per square foot: $128/sqft
    • Annual tax amount: $4,316
    • Date on market: 7/9/2026
    • Cumulative days on market: 4 days
    • Listing agreement: Exclusive Agency
    • Listing terms: Cash,Conventional,FHA,VA Loan
    • Electric utility on property: Yes

    Price history

    DateEventPrice
    8/5/2026Sold$460,000$128/sqft
    Source: GAMLS #10802305 Report a problem
    7/20/2026Pending sale$460,000$128/sqft
    Source: FMLS GA #7797900 Report a problem
    7/9/2026Price change$460,000+82%$128/sqft
    Source: FMLS GA #7797900 Report a problem
    6/17/2025Pending sale$252,800$70/sqft
    Source: GAMLS #10471054 Report a problem
    6/6/2025Price change$252,800-12.4%$70/sqft
    Source: GAMLS #10471054 Report a problem
    5/20/2025Price change$288,700-13.9%$80/sqft
    Source: GAMLS #10471054 Report a problem
    5/2/2025Price change$335,500-6.8%$93/sqft
    Source: GAMLS #10471054 Report a problem
    4/16/2025Price change$359,800-5.6%$100/sqft
    Source: GAMLS #10471054 Report a problem
    4/1/2025Price change$381,200-6.8%$106/sqft
    Source: GAMLS #10471054 Report a problem
    3/4/2025Listed for sale$409,200$114/sqft
    Source: GAMLS #10471054 Report a problem

    Public tax history

    Tax history is unavailable.

    Neighborhood: 30188

    Nearby schools

    GreatSchools rating
    Schools provided by the listing agent
    • Elementary: Johnston
    • Middle: Mill Creek
    • High: River Ridge

    Source: GAMLS. This data may not be complete. We recommend contacting the local school district to confirm school assignments for this home.

    Get a cash offer in 3 minutes
    Find out how much your home could sell for in as little as 3 minutes with a no-obligation cash offer.
    Estimated market value
    $460,000
    Get a cash offer in 3 minutes
    Find out how much your home could sell for in as little as 3 minutes with a no-obligation cash offer.
    Estimated market value
    $460,000