Spacious 6-Bedroom Luxury Home with Finished Walk-Out Basement & Outdoor Entertaining Spaces This stunning 6-bedroom, 5.5-bathroom home is designed for comfort, style, and functionality—perfect for entertaining, multi-generational living, and work-from-home lifestyles. The main level features a luxurious primary suite with spa-like ensuite, a dedicated office, elegant dining room, and a welcoming living room with fireplace and built-ins. The chef’s kitchen is equipped with premium appliances, including a Wolf range, and offers exceptional storage and workspace. Upstairs, you’ll find a large bonus room and three spacious bedrooms, each with private baths. The fully finished walk-out basement provides incredible versatility with a theater room (complete with seating and equipment), family room, two additional bedrooms, full bath, and exercise room. Enjoy peace of mind with extensive storage throughout, a mechanical room with dual water heaters (one tankless), a Remi Halo ultra air filtration system, and irrigation with professional landscaping. Step outside to your own entertainer’s paradise: a two-tier deck with screened porch, outdoor speakers, and TV—perfect for gatherings or quiet evenings at home. The 4 car side entry garage with epoxy finish flooring offers exception parking for the family vehicles or collector cars. The possibilities are endless. This home truly has it all—exceptional space, thoughtful details, and high-end finishes. A must-see to fully experience everything it offers inside and out! Some photos may have been virtually and or digitally altered to enhanced property features
Sold for $1,275,000
$1,275,000
132 Sterling Oak Ct, Alvaton, KY 42122
6beds
7,792sqft
Single Family Residence
Built in 2015
1.37 Acres Lot
$1,283,300 Zestimate®
$164/sqft
$7,590 Estimated rent
Home value
$1,283,300
$1.22M - $1.35M
$7,590/mo
Zestimate® history
Owner options
List your home for rent
$7,590/mo
Rent Zestimate®
Find your next renter with Zillow Rental Manager. Plus, with online applications, you can quickly screen prospective tenants – for free.
$7,590/mo
Rent Zestimate®
Refinance and save
$7,612/mo
Est. payment
Refinancing to a lower rate could help reduce your monthly payments and save thousands over the life of the loan.
$7,612/mo
Est. payment
Explore your selling options
Work with a Zillow partner agent
Leverage their expertise and Zillow's premium Showcase listings to get your home seen by more buyers.
Get startedList with your own agent
Get your home in front of millions of buyers by listing it on Zillow.
Learn how to do itSell it yourself
Take full control of how buyers see your home on Zillow by listing For Sale by Owner (FSBO).
List your homeWhat's special
Fully finished walk-out basementFamily roomTheater roomEpoxy finish flooringElegant dining roomPremium appliancesExtensive storage
Zillow last checked:
Listing updated:
Listed by:
Sherry A Vincent 270-202-1174,
Benchmark Realty, LLC
Bought with:
Jeremiah Madrid, 295329
Keller Williams First Choice R
Source: RASK,MLS#: RA20255274
Facts & features
Interior
Bedrooms & bathrooms
- Bedrooms: 6
- Bathrooms: 6
- Full bathrooms: 5
- Partial bathrooms: 1
- Main level bathrooms: 2
- Main level bedrooms: 1
Rooms
- Room types: Bonus Room, Family Room, Home Theater Room, Office
Primary bedroom
- Level: Main
Bedroom 2
- Level: Upper
Bedroom 3
- Level: Upper
Bedroom 4
- Level: Upper
Bedroom 5
- Level: Basement
Primary bathroom
- Level: Main
Bathroom
- Features: Bidet, Double Vanity, Granite Counters, Steam Shower, Walk-In Closet(s)
Dining room
- Level: Main
Family room
- Level: Basement
Kitchen
- Features: Eat-in Kitchen, Granite Counters, Pantry
- Level: Main
Living room
- Level: Main
Basement
- Area: 3021
Heating
- Furnace, Multi-Zone, Multiple, Electric, Propane
Cooling
- Central Air, Zoned
Appliances
- Included: Built In Wall Oven, Dishwasher, Double Oven, Microwave, Gas Range, Refrigerator, Self Cleaning Oven, Electric Water Heater, Tankless Water Heater
- Laundry: Laundry Room
Features
- Bookshelves, Ceiling Fan(s), Chandelier, Closet Light(s), Walk-In Closet(s), Wet Bar, Walls (Dry Wall), Formal Dining Room
- Flooring: Carpet, Hardwood, Vinyl
- Doors: Insulated Doors
- Windows: Screens, Thermo Pane Windows, Tilt, Vinyl Frame, Blinds
- Basement: Finished-Full,Full,Walk-Out Access
- Attic: Storage
- Has fireplace: Yes
- Fireplace features: Propane, Ventless
Interior area
- Total structure area: 7,792
- Total interior livable area: 7,792 sqft
Property
Parking
- Total spaces: 4
- Parking features: Attached, Auto Door Opener, Basement, Garage Faces Side
- Attached garage spaces: 4
- Has uncovered spaces: Yes
Accessibility
- Accessibility features: 1st Floor Bathroom, Level Drive, Walk in Shower
Features
- Levels: Two
- Patio & porch: Covered Deck, Deck, Screened Porch
- Exterior features: Lighting, Landscaping
- Fencing: None
- Body of water: None
Lot
- Size: 1.37 Acres
- Features: County, Cul-De-Sac, Out of City Limits, Subdivided
- Topography: Rolling
Details
- Parcel number: 067A01A020
- Other equipment: Air Cleaner
Construction
Type & style
- Home type: SingleFamily
- Property subtype: Single Family Residence
Materials
- Brick, Fiber Cement, Stone
- Foundation: Concrete Perimeter
- Roof: Dimensional,Shingle
Condition
- New Construction
- New construction: No
- Year built: 2015
Utilities & green energy
- Sewer: Septic Tank
- Water: County
Community & HOA
Community
- Security: Security System
- Subdivision: September Lakes
HOA
- Has HOA: Yes
Location
- Region: Alvaton
Financial & listing details
- Price per square foot: $164/sqft
- Tax assessed value: $1,045,500
- Annual tax amount: $8,548
- Price range: $1.4M - $1.3M
- Date on market: 8/28/2025
- Road surface type: Asphalt, Paved
Price history
| Date | Event | Price |
|---|---|---|
| 4/3/2026 | Sold | $1,275,000-7.3%$164/sqft |
Source:  RASK #RA20255274 Report a problem RASK #RA20255274 Report a problem | ||
| 2/12/2026 | Pending sale | $1,375,000$176/sqft |
Source: RASK #RA20255274 Report a problem | ||
| 9/12/2025 | Listed for sale | $1,375,000+31.5%$176/sqft |
Source: RASK #RA20255274 Report a problem | ||
| 3/17/2023 | Sold | $1,045,500-9.9%$134/sqft |
Source: Public Record Report a problem | ||
| 10/12/2022 | Listed for sale | $1,159,900+39.7%$149/sqft |
Source: RASK #RA20224687 Report a problem | ||
| 9/10/2021 | Sold | $830,000-7.8%$107/sqft |
Source: EXIT Realty solds #3966346190075352594 Report a problem | ||
| 8/5/2021 | Pending sale | $899,900$115/sqft |
Source:  RASK #20211927 Report a problem RASK #20211927 Report a problem | ||
| 7/13/2021 | Price change | $899,900-2.1%$115/sqft |
Source: RASK #20211927 Report a problem | ||
| 6/11/2021 | Price change | $919,000-7.1%$118/sqft |
Source: RASK #20211927 Report a problem | ||
| 5/14/2021 | Listed for sale | $989,000+31.9%$127/sqft |
Source: RASK #20211927 Report a problem | ||
| 6/28/2018 | Sold | $750,000-3.2%$96/sqft |
Source: Public Record Report a problem | ||
| 5/30/2018 | Pending sale | $775,000$99/sqft |
Source: Coldwell Banker Legacy Real Estate Group #20174292 Report a problem | ||
| 5/30/2018 | Listed for sale | $775,000+1236.2%$99/sqft |
Source: Coldwell Banker Legacy Real Estate Group #20174292 Report a problem | ||
| 6/8/2015 | Sold | $58,000$7/sqft |
Source: Public Record Report a problem | ||
Public tax history
| Year | Property taxes | Tax assessment |
|---|---|---|
| 2024 | $8,548 +19.3% | $1,045,500 +26% |
| 2023 | $7,167 +7.1% | $830,000 |
| 2022 | $6,694 +11% | $830,000 +10.7% |
| 2021 | $6,031 -0.4% | $750,000 |
| 2020 | $6,053 | $750,000 |
| 2019 | $6,053 +0.2% | $750,000 |
| 2018 | $6,039 +9.5% | $750,000 +9% |
| 2017 | $5,517 | $688,000 +1046.7% |
| 2015 | -- | $60,000 |
| 2014 | -- | -- |
Find assessor info on the county website
Neighborhood: 42122
Nearby homes
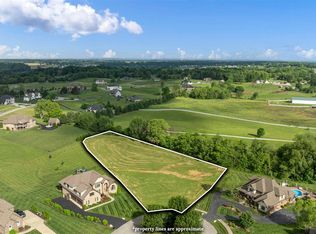
- $527,2001.01 Acres124 Sterling Oak Court, Alvaton, KY 42122Off Market
- $89,9001.77 Acres140 Sterling Oak Ct LOT 21, Alvaton, KY 42122Lot/Land
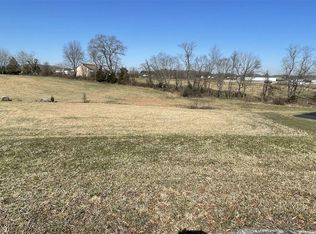
- $93,0001.77 Acres140 Sterling Oak Ct, Alvaton, KY 42122Off Market
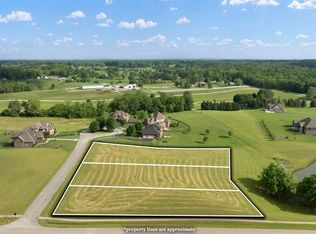
- $810,0003.12 Acres107-115 123 Sterling Oak Ct, Alvaton, KY 42122Lot/Land
- $364,0003 bd2 ba-- sqft3090 Black Stallion Ct, Bowling Green, KY 42101Off Market
- $160,600-- bd-- ba-- sqft124 Marston Mill Way, Alvaton, KY 42122Off Market
- $613,0004 bd5 ba2.6k sqft118 Marston Mill Way, Alvaton, KY 42122Sold
- $--1.01 Acres124 Marston Mill, Alvaton, KY 42122Off Market
Nearby schools
GreatSchools rating
- 7/10Alvaton Elementary SchoolGrades: PK-6Distance: 1.4 mi
- 10/10Drakes Creek Middle SchoolGrades: 7-8Distance: 3.5 mi
- 10/10Greenwood High SchoolGrades: 9-12Distance: 3.4 mi
Schools provided by the listing agent
- Elementary: Alvaton
- Middle: Drakes Creek
- High: Greenwood
Source: RASK. This data may not be complete. We recommend contacting the local school district to confirm school assignments for this home.


Get pre-qualified for a loan
At Zillow Home Loans, we can pre-qualify you in as little as 5 minutes with no impact to your credit score.An equal housing lender. NMLS #10287.
Sell for more on Zillow
Get a Zillow Showcase℠ listing at no additional cost and you could sell for .
$1,283,300
2% more
+$25,666
With Zillow Showcase(estimated)
$1,308,966
- Kentucky
- Warren County
- Alvaton
- 42122
- 132 Sterling Oak Ct
Nearby cities
Nearby zip codes
Other Alvaton Topics
